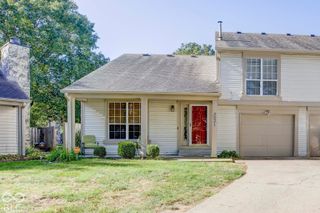
3724 Magenta Lane 3, Indianapolis, IN 46214
- 2 beds |
- 2 baths |
- 1,108 sqft
 Condominium
  Built in 1992
  1,307sqft lot
 1 car garage
  $153/sqft
  Listed 7 days ago
Property Description
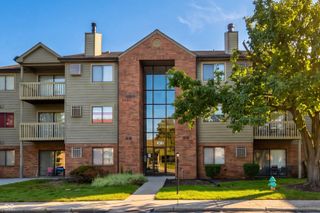
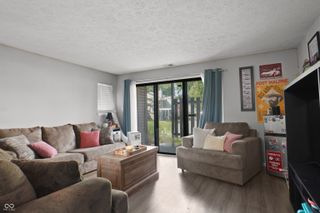
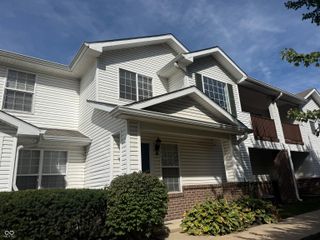
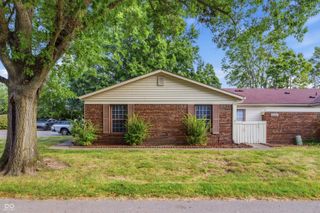
Enjoy easy condo living in a great location! This well-maintained 2-bedroom, 2-bath condo offers a spacious layout, comfortable living spaces, and a peaceful wooded setting. The large Great Room is the centerpiece of the home, featuring vaulted ceilings and an open design that provides plenty of room for both living and dining. A distinctive hanging light fixture defines the dining area while keeping the space open and inviting. The generously sized kitchen offers plenty of cabinet and counter space, making it both functional and welcoming for everyday living or entertaining. The Primary Bedroom provides a private retreat with its own ensuite bath, while the additional bedroom and full bath offer flexibility for guests, a home office, or other needs. Step outside onto the private balcony and enjoy your morning coffee or unwind at the end of the day while overlooking the wooded area. A convenient storage closet just off the balcony provides additional space for outdoor items and storage. Located near beautiful Eagle Creek and with easy access to downtown Indianapolis, this condo combines a peaceful setting with convenient access to shopping, dining, recreation, and the city. A wonderful opportunity for those looking for comfortable, low-maintenance living in a convenient location!
- Listing Status:
- Active
- Data Last Updated:
- October 9, 2026 at 2:17PM
- Listing Office:
- F.C. Tucker Company : 317-362-8635
- Listing Agent:
- Molly Lawless : 317-362-8635
- MLS ID:
- 22129290

- General: Balcony
- Style: Traditional
- Other Structures: Covered
- Parking: AttachedConcreteGarage Door Opener
- Windows: ScreensSkylight(s)
- General: OneSlab
- HOA Amenities: Maintenance StructureMaintenanceSnow Removal215.0Monthly
- Originating MLS: mibor
- School District: MSD Wayne Township
- County: Marion
- Zoning: Reflections at Waterwood Hpr Phase 17490522101018000900
- Utilities: Cable Available
- Water: Public
- Source: mibor
This listing courtesy of Molly Lawless , F.C. Tucker Company
Monthly Payment
- Principal & Interest $
- Property Taxes $
- Home Insurance $
- VA Funding Fee $

 New - 2 days ago