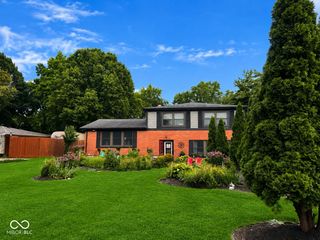
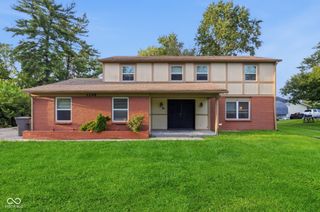
3735 Cheviot Place, Indianapolis, IN 46205
- 3 beds |
- 3 baths |
- 3,868 sqft
 Single-Family Home
  Built in 1955
  0.56acre lot
 2 car garage
  $107/sqft
  Listed 22 days ago
Property Description
Beautifully updated mid-century home offering a distinctive blend of original architectural character and modern upgrades. The chef-inspired kitchen features quartz countertops, solid maple cabinetry, a custom tile backsplash, filtered drinking tap, high-quality appliances, and elegant Italian porcelain flooring. Mid-century character shines through in the original sandstone feature wall and fireplace, creating a striking focal point and adding warmth and architectural interest to the home. Situated on an expansive, oversized lot surrounded by mature trees, the outdoor space offers privacy and endless potential for entertaining, relaxing, gardening, or future enhancements. A basement with a separate entrance provides added flexibility, ideal for guests or extended living space. Conveniently located near the scenic Fall Creek Trail, vibrant Broad Ripple Village, and downtown Indianapolis, with easy access to parks, dining, and everyday amenities. With its mid-century character, generous living space, oversized wooded lot, and modern updates, this home offers a combination that's increasingly hard to find in Indianapolis.
- Listing Status:
- Active
- Data Last Updated:
- August 24, 2026 at 4:17AM
- Listing Office:
- F.C. Tucker Company : 317-908-2916
- Listing Agent:
- Yaima Medina : 317-908-2916
- MLS ID:
- 22097889

- General: BalconyFire Pit
- Style: Mid-Century Modern
- Other Structures: DeckCovered
- Parking: AsphaltAttachedGarage Door Opener
- General: OneBlock
- Originating MLS: mibor
- School District: Indianapolis Public Schools
- County: Marion
- Zoning: DEVON WOODS 6TH SEC L662 & 20' E SIDE L661 (Approx 24350 Sf)490717123101000801
- View: Trees/WoodsView
- Fencing: Fence Complete
- Utilities: Cable Connected
- Water: Public
- Source: mibor
This listing courtesy of Yaima Medina , F.C. Tucker Company
Monthly Payment
- Principal & Interest $
- Property Taxes $
- Home Insurance $
- VA Funding Fee $

 New - 3 days ago