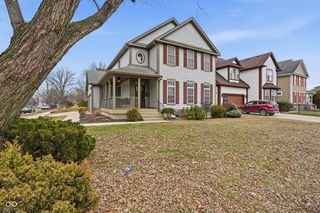
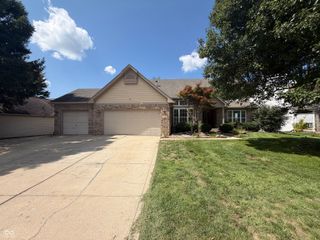
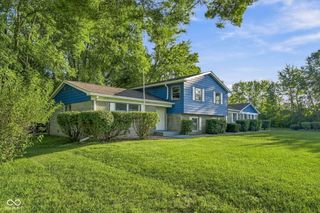
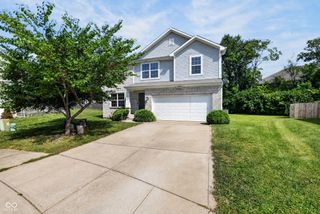
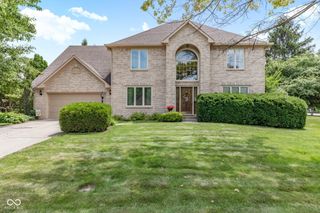
3754 W 46th street, Indianapolis, IN 46228
- 5 beds |
- 4 baths |
- 3,446 sqft
 Single-Family Home
  Built in 1999
  0.49acre lot
 3 car garage
  $144/sqft
  Listed 2 months ago
Property Description
Welcome to 3754 W. 46th Street, a beautifully maintained 5-bedroom, 4-bathroom home offering the perfect combination of space, comfort, and style. With a thoughtfully designed layout, this home provides plenty of room for growing families, multi-generational living, or anyone who loves to entertain. Step inside to find bright, open living spaces filled with natural light and an inviting atmosphere that instantly feels like home. The spacious kitchen features ample cabinetry, generous counter space, and a large center island-perfect for preparing meals or gathering with family and friends. The primary suite offers a private retreat with a walk-in closet and an en-suite bathroom complete with a separate tub and shower. Additional bedrooms are generously sized, providing flexibility for guest rooms, home offices, or hobby spaces. Outside, you'll enjoy a spacious backyard with mature trees, offering the perfect setting for relaxing evenings, entertaining guests, or creating your dream outdoor oasis. Ideally situated just minutes from Broad Ripple, Eagle Creek Park, and I-465, you'll enjoy quick access to some of Indianapolis' best restaurants, local boutiques, coffee shops, nightlife, parks, and everyday conveniences. Downtown Indianapolis is also just a short drive away, making this location perfect for both work and play. Don't miss your opportunity to own this exceptional home that combines generous living space with an unbeatable location. Schedule your private showing today!
- Listing Status:
- Active
- Data Last Updated:
- October 9, 2026 at 7:17AM
- Listing Office:
- eXp Realty LLC : 317-800-8077
- Listing Agent:
- Ana Santiago Olmos : 317-800-8077
- MLS ID:
- 22115244

- General: Bath
- Style: Other
- Other Structures: Deck
- Parking: Attached
- Windows: Skylight(s)
- General: TwoConcrete PerimeterPoured Concrete
- HOA Amenities: MaintenanceSecuritySnow Removal250.0Semi-Annually
- Originating MLS: mibor
- School District: Pike County School Corp
- County: Marion
- Zoning: Fairway woods L18490617116020000600
- View: Trees/WoodsView
- Fencing: Chain Link
- Water: Public
- Source: mibor
This listing courtesy of Ana Santiago Olmos , eXp Realty LLC
Monthly Payment
- Principal & Interest $
- Property Taxes $
- Home Insurance $
- VA Funding Fee $

 New - 3 days ago