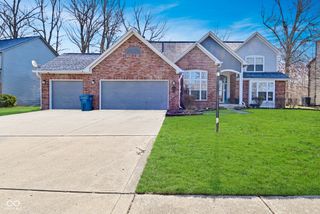
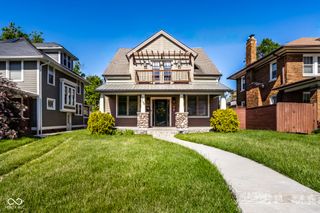
3763 Watson Road, Indianapolis, IN 46205
- 4 beds |
- 4 baths |
- 4,824 sqft
 Single-Family Home
  Built in 1920
  0.32acre lot
 2 car garage
  $112/sqft
  Listed 1 month ago
Property Description
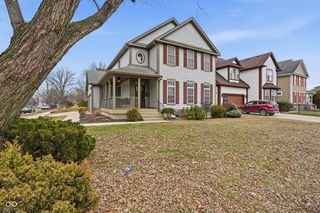
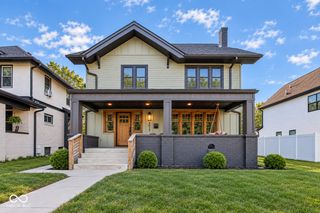
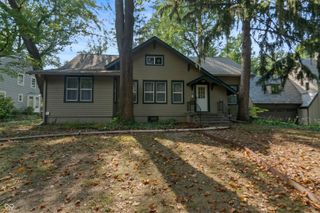
Own a piece of Indianapolis history directly across from one of the city's oldest urban bird preserves! This exceptional Tudor Revival in historic Watson Park offers 4 bedrooms, 4 baths, and approximately 4,824 sq. ft. on a beautiful 0.32-acre lot. Built in 1928, this distinctive home sits directly across from the Watson Road Bird Preserve, a four-acre natural oasis established in 1925 and part of the Indy Birding Trail. Inside, timeless craftsmanship shines through with original hardwood floors, built-ins, leaded-glass windows, crown molding, and multiple fireplaces. The spacious living room opens to a charming three-season room, while the formal dining room is ideal for entertaining. The kitchen features quartz countertops and a breakfast nook. An expansive great room offers skylights, an antique cast-iron stove, and access to the veranda and oversized patio. The spacious primary suite includes a dressing room and beautifully renovated bath. Additional bedrooms provide flexibility for guests, office space, or other needs. The finished walk-up basement adds exceptional versatility with a second kitchen, laundry area, family room, fireplace, and additional finished space-perfect for entertaining or multi-generational living. Recent updates include a NEW boiler system, NEW water heater, and NEW AC unit. Outside, enjoy the fenced backyard, mature trees, covered and open patios, and generous outdoor entertaining space. Attached 2-car garage provides convenient parking and storage. The Watson-McCord neighborhood was thoughtfully designed around natural green spaces, making this property a rare opportunity to enjoy historic architecture, protected nature, and modern updates in one unique setting. A truly special Indianapolis home that must be seen to be appreciated! Ring Camera system and parlor stove do not convey with property.
- Listing Status:
- Active
- Data Last Updated:
- October 9, 2026 at 7:17AM
- Listing Office:
- Epique Inc : 765-491-7276
- Listing Agent:
- David Sabotnik : 765-491-7276
- MLS ID:
- 22120239

- Style: Tudor
- Other Structures: PatioCovered
- Parking: AttachedConcreteGarage Door Opener
- Windows: Aluminum Frames
- General: TwoBlock
- Originating MLS: mibor
- School District: Indianapolis Public Schools
- County: Marion
- Zoning: WATSON PARK ADD L41 ALSO 5FT E SIDE L40490624100084000101
- Fencing: FullPrivacy
- Utilities: Cable AvailableNatural Gas Connected
- Water: Public
- Source: mibor
This listing courtesy of David Sabotnik , Epique Inc
Monthly Payment
- Principal & Interest $
- Property Taxes $
- Home Insurance $
- VA Funding Fee $