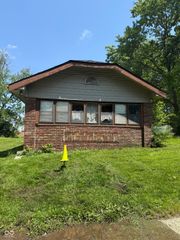
3801 E 36th Street, Indianapolis, IN 46218
- 2 beds |
- 2 baths |
- 1,456 sqft
 Single-Family Home
  Built in 1940
  7,405sqft lot
 1 car garage
  $89/sqft
  Listed 6 days ago
Property Description
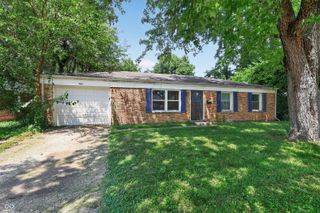
Welcome to 3801 E. 36th Street, Indianapolis-a charming 2-bedroom, 2-bath home offering comfort, flexibility, and plenty of potential. This move-in-ready property features an updated kitchen and bathroom, beautiful hardwood floors, a full basement, and a newer furnace and central A/C for added peace of mind. Situated on a spacious corner lot, the home also includes a driveway and a 1-car garage. A standout feature is that the breezeway and part of the original 2-car garage have been converted into additional living space, complete with a room, bathroom, kitchenette, and laundry hookups. This versatile area is perfect for guests, extended family, a home office, recreation room, or other flexible living needs. While the home could benefit from a few light cosmetic updates, it is move-in ready and provides the perfect opportunity for its next owner to add their own personal style and finishing touches. Whether you're searching for your next home or an investment with added versatility, this property offers a unique blend of value, functionality, and potential.
- Listing Status:
- Active
- Data Last Updated:
- July 26, 2026 at 9:17PM
- Listing Office:
- Austyn Avenue Real Estate : 317-701-8023
- Listing Agent:
- rolonda lolla : 317-701-8023
- MLS ID:
- 22115652

- Style: Ranch
- Other Structures: Breeze Way
- Parking: Attached
- General: OneBlock
- Originating MLS: mibor
- School District: Indianapolis Public Schools
- County: Marion
- Zoning: Forest Manor L356490721139049000101
- Utilities: Electricity ConnectedNatural Gas ConnectedSewer ConnectedWater Connected100 Amp Service
- Water: Public
- Source: mibor
This listing courtesy of rolonda lolla , Austyn Avenue Real Estate
Monthly Payment
- Principal & Interest $
- Property Taxes $
- Home Insurance $
- VA Funding Fee $

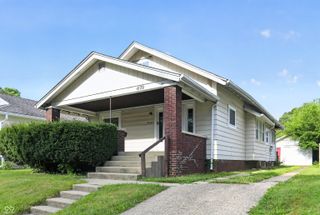
 New - 2 days ago