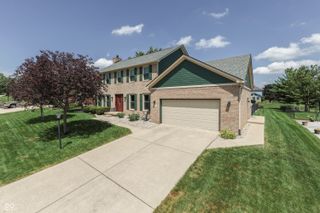
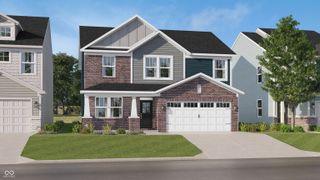
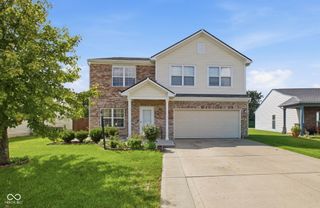
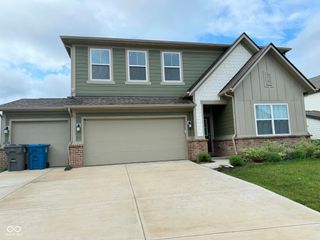
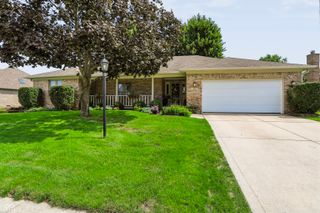
3925 Teakmill Trail, Indianapolis, IN 46239
- 5 beds |
- 3 baths |
- 2,803 sqft
 Single-Family Home
  Built in 2026
  7,405sqft lot
 2 car garage
  $141/sqft
  Listed 3 days ago
Property Description
Experience the beauty of 3925 Teakmill Trail in Indianapolis, Indiana - a new construction home for sale. This 2-story single-family home offers a thoughtfully designed living space, complete with 5 bedrooms, 3 full bathrooms, a first-floor guest room, an electric linear fireplace, GE stainless steel appliances, a loft space, a 2-car garage, and more! Step inside to discover an open-concept living space that brings together comfort and quality design. Every detail of this home has been carefully crafted with high-quality materials and finishes that reflect superior craftsmanship throughout. The owner's bedroom features a private en-suite bathroom, providing a comfortable retreat at the end of each day. Additional bedrooms on the second floor offer generous space for family members or guests, while the half bathroom adds everyday convenience for visitors. This home is situated in a welcoming community in Indianapolis with easy proximity to parks and green spaces, making it an excellent choice for those who enjoy outdoor recreation and an active lifestyle. The surrounding area provides a pleasant setting with well-maintained streets and a strong sense of neighborhood appeal. With its quality construction, smart floorplan, and attractive design, 3925 Teakmill Trail delivers exceptional value for today's buyer.
- Listing Status:
- Active
- Data Last Updated:
- August 24, 2026 at 12:20AM
- Listing Office:
- M/I Homes of Indiana, L.P. : 317-475-3603
- Listing Agent:
- Jennifer Mencias : 317-475-3603
- MLS ID:
- 22121461

- General: Lighting
- Style: Other
- Other Structures: PatioCovered
- Parking: AttachedGarage Door Opener
- General: TwoSlab
- HOA Amenities: Dog ParkPlaygroundTrail(s)Association Home Owners380.0Semi-Annually
- Originating MLS: mibor
- School District: Franklin Township Com Sch Corp
- County: Marion
- Zoning: GRAYSON SEC 2 L90491025111009048300
- Utilities: Cable AvailableElectricity ConnectedNatural Gas AvailableSewer ConnectedWater Connected
- Water: Public
- Source: mibor
This listing courtesy of Jennifer Mencias , M/I Homes of Indiana, L.P.
Monthly Payment
- Principal & Interest $
- Property Taxes $
- Home Insurance $
- VA Funding Fee $

 New - 1 day ago