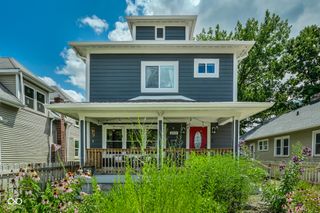
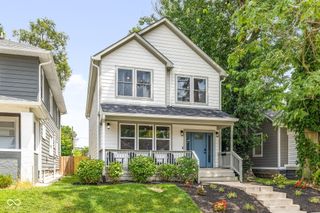
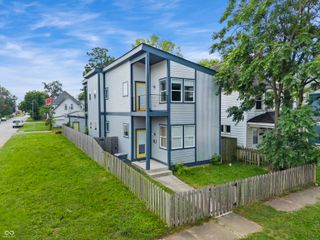
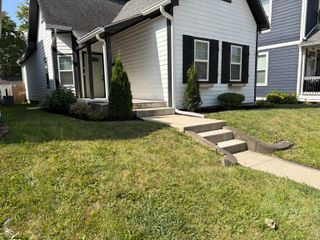
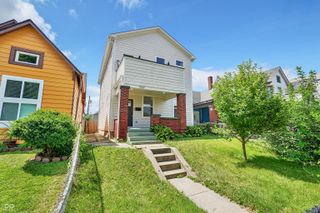
401 Sanders Street, Indianapolis, IN 46225
- 3 beds |
- 3 baths |
- 2,225 sqft
 Single-Family Home
  Built in 2021
  4,792sqft lot
 2 car garage
  $164/sqft
  Listed 10 days ago
Property Description
401 Sanders St is a two-story Indianapolis home built in 2021. The kitchen centers on a stone waterfall island with an undermount sink, paired with stainless steel appliances and a tile backsplash for a functional cooking space. Wood flooring runs through the main living area, where a fireplace with a mantel anchors the room. The primary bedroom has carpet underfoot and connects to a bathroom with a stone-topped vanity and a walk-in tiled shower, while additional bedrooms are served by further full bathrooms. A wood deck and a fully fenced backyard extend the living space outdoors, with a detached two-car garage beyond. Clean modern finishes complete this well-maintained residence with practical amenities throughout every room.. Included 100-Day Home Warranty with buyer activation
- Listing Status:
- Active
- Data Last Updated:
- July 27, 2026 at 3:18AM
- Listing Office:
- Opendoor Brokerage LLC : 463-218-9259
- Listing Agent:
- Shelby Farrar : 463-218-9259
- MLS ID:
- 22114679

- Style: Other
- Parking: Attached
- General: TwoSlab
- Originating MLS: mibor
- School District: Indianapolis Public Schools
- County: Marion
- Zoning: F Yeisers Guardians Add L61 & 2Ft W Side L60491113203097000101
- Water: Public
- Source: mibor
This listing courtesy of Shelby Farrar , Opendoor Brokerage LLC
Monthly Payment
- Principal & Interest $
- Property Taxes $
- Home Insurance $
- VA Funding Fee $

 New - 2 days ago