4127 N Sherman Drive, Indianapolis, IN 46226
- 4 beds |
- 5 baths |
- 3,372 sqft
 Single-Family Home
  Built in 1948
  0.5acre lot
 2 car garage
  $138/sqft
  Listed 20 days ago
Property Description
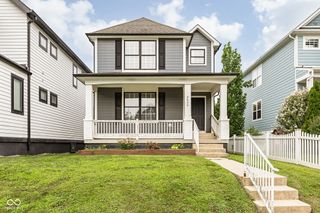
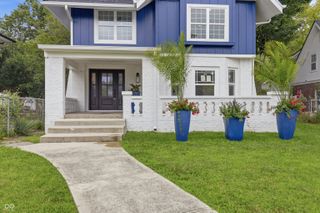
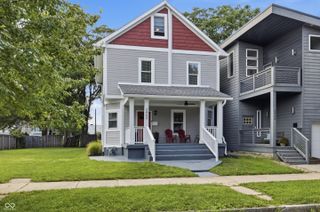
BIG PRICE ADJUSTMENT! Discover a distinctive living experience at 4127 N Sherman DR, Indianapolis, IN, USA. This attractive single-family residence, built in 1948, and nearly a complete rebuild in 2024, offers 2104 square feet of meticulously maintained living space across two stories, presenting an exceptional opportunity for sophisticated living. The heart of this home is its open-plan kitchen, seamlessly integrating with the living room and dining area. Culinary enthusiasts will appreciate the double oven and the expansive island, which thoughtfully incorporates a sink, a wine cooler and high end modern finishes, making meal preparation and entertaining a delight. With four spacious bedrooms, including a primary on the main floor, each with it's own bathroom, this residence provides ample space and privacy for all. A full finished basement with another wine cooler, offers the perfect spot for watching your favorite game or movie. The attached garage offers practical convenience, while the private fully fenced yard creates an ideal setting for outdoor enjoyment and tranquil moments. A dedicated laundry room further enhances the home's functional appeal. From the roof to the basement floor, 2 years old or less. Numerous updates under the current owner - brand new sewer line, waterproof floors top to bottom, hot water heater, backyard gate - over $40,000 in improvements on top of the 2024 remodel. You will find the GEO Next Generation Academy and Tindley Academy and Tindley Accelerated School nearly across the street, Devon Country Club 3 minutes away, and just a stones throw from everything the northeastside of Indy has to offer. This property offers an unparalleled blend of comfort, style, luxury, and stress free living, inviting you to envision your future here.
- Listing Status:
- Active
- Data Last Updated:
- August 24, 2026 at 2:17AM
- Listing Office:
- F.C. Tucker Company : 317-529-0141
- Listing Agent:
- Amy Barbar : 317-529-0141
- MLS ID:
- 22112486

- Style: Traditional
- Other Structures: Porch
- Parking: Detached
- General: TwoBlock
- Originating MLS: mibor
- School District: Indianapolis Public Schools
- County: Marion
- Zoning: Sherman Manor L7490716100001000801
- Fencing: FullPrivacy
- Utilities: Natural Gas ConnectedSewer ConnectedWater Connected
- Water: Public
- Source: mibor
This listing courtesy of Amy Barbar , F.C. Tucker Company
Monthly Payment
- Principal & Interest $
- Property Taxes $
- Home Insurance $
- VA Funding Fee $