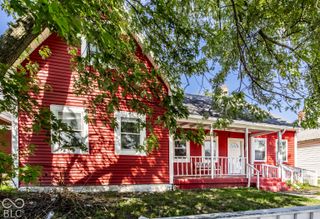
415 N Walcott Street B, Indianapolis, IN 46201
- 1 bed |
- 2 baths |
- 544 sqft
 Rental
  Built in 1901
  0.38acre lot
 —— car garage
  $2/sqft
  Listed 2 months ago
Property Description
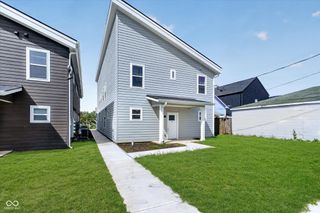
Welcome to this brand new 1-bedroom, 1.5-bathroom home offering thoughtfully designed living space. The unique layout features the bedroom in the loft, creating an open and modern feel throughout the home. The living area features LVP flooring, 9' vaulted ceilings, and blinds, for year-round comfort. The kitchen is equipped with an electric stove, oven, refrigerator, microwave, dishwasher, and garbage disposal, providing everything you need for convenient everyday living. The lofted bedroom offers a walk-in closet, while the home also includes a laundry room with washer and dryer hookups. Additional features include total-electric utilities, and 1.5 bathrooms. Dedicated off-street parking space for every unit plus street parking out front. Enjoy the useful laundry closet in each unit. Each unit has it's own furnace and sound-insulated fire-rated walls between units. Schedule your showing today! WARNING: Do not use a VPN when registering for a tour. 18-month lease preferred. Note: In addition to the monthly rent, residents will pay $45 each month for a Resident Benefits Package and $64.95 for included internet. Zero deposit option for qualified applicants.
- Listing Status:
- Active
- Data Last Updated:
- October 9, 2026 at 1:17PM
- Listing Office:
- T&H Realty Services, Inc. : 317-426-0092
- Listing Agent:
- Kelsay Bolden : 317-426-0092
- MLS ID:
- 22119340

- Style: Traditional
- Parking: Common
- General: TwoPoured Concrete
- Originating MLS: mibor
- School District: Indianapolis Public Schools
- County: Marion
- Zoning: Pettibone & Richards Highland Home Sub L44L45 & L46491006175021000101
- Water: Public
- Source: mibor
This listing courtesy of Kelsay Bolden , T&H Realty Services, Inc.
 New - 2 days ago