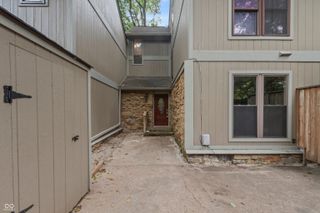
4216 Foxglove Trace, Indianapolis, IN 46237
- 4 beds |
- 3 baths |
- 1,766 sqft
 Condominium
  Built in 1974
  —— sqft lot
  —— car garage
  $85/sqft
  Listed 15 days ago
Property Description
Welcome home to this spacious 4-bedroom, 2.5-bath condo in The Timbers, offering plenty of room to spread out in a peaceful, wooded setting. The generous living room features a brick fireplace and sliding glass doors that bring in natural light and open to a private deck surrounded by mature trees. The kitchen offers abundant cabinetry and counter space, providing plenty of room for everyday meal preparation. With four bedrooms, there is plenty of flexibility for guests, a home office, or hobby space. The primary bedroom features a walk-in closet and private full bathroom, while the additional bedrooms are nicely sized. Outside, enjoy multiple outdoor spaces, including the deck and a private fenced patio area with additional storage. A carport provides convenient covered parking. The Timbers offers a quiet, tree-filled setting while still providing convenient access to shopping, dining, everyday amenities, downtown Indianapolis, and the airport. Whether you're seeking a low-maintenance lifestyle, a tranquil setting, or a home that combines privacy with convenience, this condo delivers it all. Experience the beauty of every season from your own wooded retreat at The Timbers. Water, sewer, and trash included in HOA dues.
- Listing Status:
- Active
- Data Last Updated:
- October 9, 2026 at 5:17PM
- Listing Office:
- DAVID BRENTON'S TEAM : 317-213-1200
- Listing Agent:
- David C Brenton : 317-213-1200
- MLS ID:
- 22128043

- General: Barn Mini
- Style: Traditional
- Other Structures: Patio
- Parking: Carport
- General: Three Or MoreBlock
- HOA Amenities: ClubhouseSnow RemovalAssociation Home OwnersClubhouseSewerInsuranceMaintenance GroundsMaintenance StructureMaintenanceSnow Removal430.0Monthly
- Originating MLS: mibor
- School District: Perry Township Schools
- County: Marion
- Zoning: Timbers III Horizontal Propertyregime Apartment Q-2 & 3.8428 % Int In Common &Limited Areas491033111030000500
- Utilities: 200+ Amp Service
- Water: Public
- Source: mibor
This listing courtesy of David C Brenton , DAVID BRENTON'S TEAM
Monthly Payment
- Principal & Interest $
- Property Taxes $
- Home Insurance $
- VA Funding Fee $