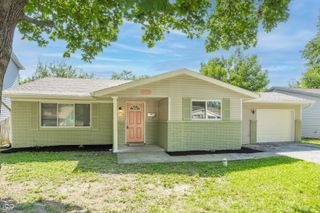
4301 E 38th Street, Indianapolis, IN 46218
- 4 beds |
- 2 baths |
- 2,307 sqft
 Single-Family Home
  Built in 1942
  0.29acre lot
 —— car garage
  $85/sqft
  Listed 9 days ago
Property Description
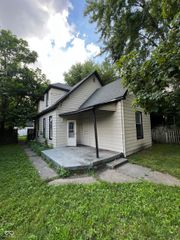
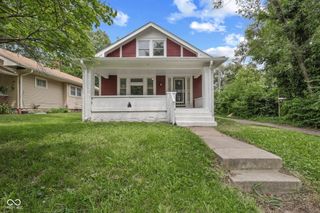
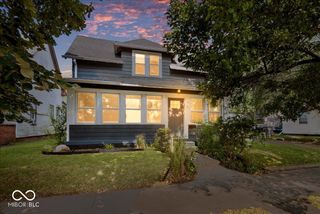
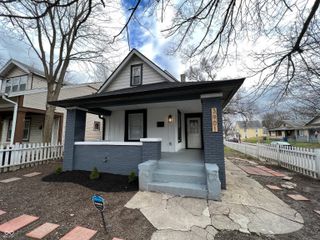
Welcome to this 4-bedroom home on a spacious corner lot, offering timeless character and thoughtful updates in a convenient Indianapolis location. The renovated kitchen (2021) features butcher block countertops, open shelving, matching black stainless steel appliances, and a reverse osmosis water purification system. The inviting living room includes a wood-burning fireplace and a large picture window overlooking the front yard, while the sun-filled family room offers abundant windows and direct access to the partially privacy-fenced backyard. With two bedrooms on the main level and two upstairs, the flexible layout provides space for a variety of lifestyles. The primary bedroom includes a second closet with access to a large attic storage area, and the upper level also features a generous linen closet. One of the main-level bedrooms includes built-in bookshelves for added character. The converted garage creates additional living space with its own mini-split system (needing refrigerant) and convenient access to both the front and backyard. Outside, enjoy a firepit, a young peach tree in the side yard, and plenty of yard space. Additional updates include newer tile flooring, most windows replaced in 2021 with energy-efficient triple-pane windows, water heater (2021), HVAC system (2019), and a large unfinished basement with two rooms for excellent storage or future possibilities. Conveniently located with quick access to downtown Indianapolis, Broad Ripple, shopping, dining, public transit, and I-70 for an easy commute.
- Listing Status:
- Active
- Data Last Updated:
- July 27, 2026 at 1:20AM
- Listing Office:
- eXp Realty, LLC : 317-549-5576
- Listing Agent:
- Samantha Tennessen : 317-549-5576
- MLS ID:
- 22113964

- General: Fire PitStorage Shed
- Style: Traditional
- Other Structures: Porch
- Parking: AttachedConverted GarageGravel
- General: TwoBlockCrawl Space
- Originating MLS: mibor
- School District: Indianapolis Public Schools
- County: Marion
- Zoning: Forest Manor Extension L382490721136035000101
- Fencing: Fence CompletePrivacyGate
- Utilities: Cable AvailableElectricity ConnectedSewer ConnectedWater Connected
- Water: Public
- Source: mibor
This listing courtesy of Samantha Tennessen , eXp Realty, LLC
Monthly Payment
- Principal & Interest $
- Property Taxes $
- Home Insurance $
- VA Funding Fee $