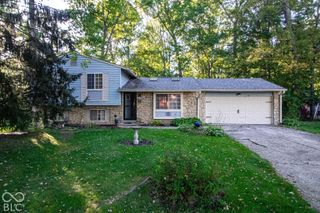
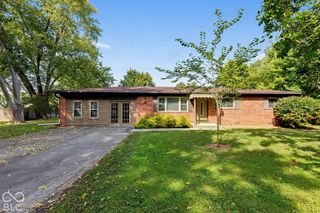
4310 garden Trace Drive, Indianapolis, IN 46268
- 3 beds |
- 3 baths |
- 1,727 sqft
 Single-Family Home
  Built in 2026
  3,049sqft lot
 2 car garage
  $168/sqft
  Listed 7 days ago
Property Description
Ashton Village is a master-planned community of new townhomes and duplex-style homes now selling in Indianapolis, IN, with community amenities including gardens, a dog park, playground and walking trails. Indianapolis is a bustling hub of major shopping, dining, entertainment and iconic attractions just waiting to be explored. Residents at Ashton Village will be only 13 miles from Downtown Indianapolis and less than 15 minutes to the stunning Newfields campus. This two-story townhome-style duplex makes smart use of the available space. The open living area is on the first floor and includes a kitchen, family room and dining area with a covered patio attached. Upstairs are three bedrooms, including the owner's suite, as well as a versatile loft and laundry room. *Photos/Tour of model may show features not selected in home.
- Listing Status:
- Active
- Data Last Updated:
- October 9, 2026 at 4:20AM
- Listing Office:
- Compass Indiana, LLC : 317-430-0866
- Listing Agent:
- Erin Hundley : 317-430-0866
- MLS ID:
- 22128949

- General: Smart Lock(s)
- Style: Traditional
- Other Structures: Covered
- Parking: AttachedConcreteGarage Door Opener
- Windows: ScreensVinyl Windows
- General: TwoSlab
- HOA Amenities: Trail(s)ParkPlaygroundPicnic AreaEntrance CommonWalking TrailsParkPlayground100.0Monthly
- Originating MLS: mibor
- School District: MSD Pike Township
- County: Marion
- Zoning: ASHTON VILLAGE490330116010000600
- Water: Public
- Source: mibor
This listing courtesy of Erin Hundley , Compass Indiana, LLC
Monthly Payment
- Principal & Interest $
- Property Taxes $
- Home Insurance $
- VA Funding Fee $


 New - 23 hours ago