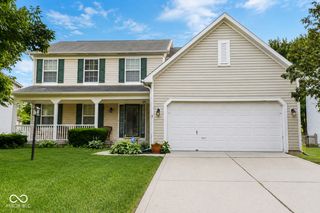
439 Lindsay Court, Indianapolis, IN 46214
- 3 beds |
- 2 baths |
- 2,514 sqft
 Single-Family Home
  Built in 1966
  0.38acre lot
 2 car garage
  $123/sqft
  Listed 3 days ago
Property Description
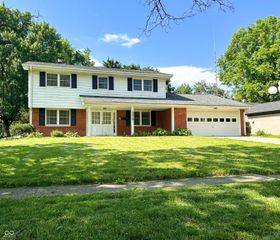
Homes like this don't come along very often. Owned by the same family for more than 50 years, this well-cared-for 3-bedroom, 2-bath home has been thoughtfully updated while preserving the quality and character that made it special. Rather than a quick cosmetic remodel, the improvements focused on lasting value, including a new 30-year roof (2025), updated bathrooms, fresh paint, luxury vinyl plank flooring, modern lighting, finished basement updates, and a beautifully renovated primary suite. The kitchen combines timeless solid wood cabinetry with granite countertops, tile backsplash, updated fixtures, and black appliances. Throughout much of the main level, the original hardwood floors remain protected beneath the luxury vinyl plank flooring, giving future owners the option to restore them if desired. The finished basement creates additional living and entertaining space while still leaving a dedicated workshop and storage area. Outside you'll find a spacious rear deck, two storage sheds, an oversized concrete driveway with additional parking, a covered canopy, and a working front water feature. Additional features include replacement vinyl windows, a finished and insulated garage with 220-volt service, two heating systems for added flexibility, a 40-gallon water heater installed in 2024, and convenient access to shopping, parks, Ben Davis schools, and I-465. If you've been searching for a home that has been genuinely cared for and thoughtfully improved over generations, this one deserves a closer look.
- Listing Status:
- Active
- Data Last Updated:
- July 26, 2026 at 3:20PM
- Listing Office:
- eXp Realty, LLC : 317-698-3339
- Listing Agent:
- Chuck Bear : 317-698-3339
- MLS ID:
- 22116022

- General: Storage ShedFire Pit
- Style: Ranch
- Parking: AttachedCarportRV Access/ParkingDetached
- General: OneBlock
- Originating MLS: mibor
- School District: MSD Wayne Township
- County: Marion
- Zoning: Chapel Hill Eleventh Section L632491203100006000900
- View: Trees/WoodsView
- Fencing: Gate
- Utilities: Cable ConnectedElectricity ConnectedNatural Gas ConnectedSewer ConnectedWater Connected
- Water: Public
- Source: mibor
This listing courtesy of Chuck Bear , eXp Realty, LLC
Monthly Payment
- Principal & Interest $
- Property Taxes $
- Home Insurance $
- VA Funding Fee $

 New - 1 day ago