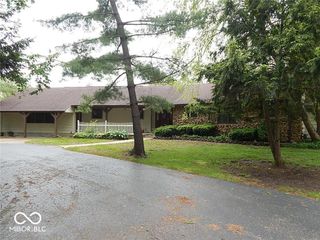
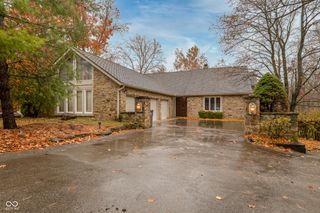
4451 McCurdy Road, Indianapolis, IN 46234
- 3 beds |
- 4 baths |
- 4,761 sqft
 Single-Family Home
  Built in 1978
  4.29acre lot
 2 car garage
  $231/sqft
  Listed 18 days ago
Property Description
Welcome to your waterfront paradise! This home has direct access to peaceful Eagle Creek Reservoir, with access to beautiful wildlife, including bald eagles who reside near you! Maximum 10hp boat engines allowed on this serene reservoir make it the perfect tranquil home. There is a beautiful walkway to your waterfront 'point' where you can enjoy a beverages and hors-d'oeuvres while you watch the action on the reservoir, including wildlife, sailboats, rowing teams, and other small boats, etc. There are also steps down to the inlet cove, where a dock could be added. The main floor of this home has everything you need for daily living, complete with walls of windows and sliding doors that open to your huge wrap-around deck, providing year-round views of the water. The kitchen boasts a double oven, breakfast bar, and tons of storage space. Upstairs, two bedrooms-each with walk-in closet, large cedar closet(with laundry chute), walk-in attic storage, and whole house attic fan add to all this home has to offer. The walkout basement offers more great entertainment space, with lots of storage, and dual-sided utility sink in the unfinished area. This sale includes a second wooded parcel, adjacent to this property. Come tour this beautiful place to live! The room dimensions are an estimate; the buyer should verify all measurements. Please see the attached "Declaration of Restrictions for Certain Lots Along McCurdy Road" that applies to this property.
- Listing Status:
- Active
- Data Last Updated:
- July 6, 2026 at 7:17AM
- Listing Office:
- F.C. Tucker Company : 317-374-4841
- Listing Agent:
- MaryAnn Kesler : 317-374-4841
- MLS ID:
- 22105665

- Style: Split Level
- Other Structures: Wrap AroundDeck
- Parking: Attached
- General: Multi/SplitConcrete PerimeterBlock
- Originating MLS: mibor
- School District: MSD Pike Township
- County: Marion
- Zoning: PT E1/2 NE1/4 S16 T16 R2 BEG 605.26' S OF NW COR P.O.B. E1091.3' SE IRR236.47 SW83.93'NW IRR313.76' SW178.6' W699.03' N122.64' TO BEG490516112012000600
- View: Trees/WoodsWaterView
- Utilities: Electricity Connected
- Water: Private
- Source: mibor
This listing courtesy of MaryAnn Kesler , F.C. Tucker Company
Monthly Payment
- Principal & Interest $
- Property Taxes $
- Home Insurance $
- VA Funding Fee $