4519 Rainbow Court, Indianapolis, IN 46221
- 4 beds |
- 2 baths |
- 2,014 sqft
 Single-Family Home
  Built in 1970
  10,454sqft lot
 1 car garage
  $119/sqft
  Listed 18 days ago
Property Description
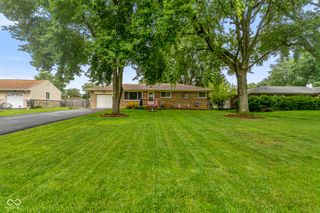
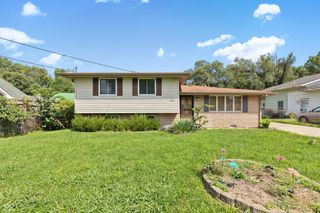
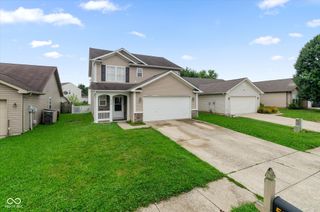
Discover a truly inviting home at 4519 Rainbow CT, INDIANAPOLIS, IN. Built in 1970, this 2014 square foot single-family residence is ready for you to move in and begin your next chapter. Its split-level architectural style offers a distinctive flow and character, setting the stage for comfortable living. With four bedrooms, there is ample space for rest and rejuvenation, accommodating various needs and lifestyles. The two full bathrooms provide convenience and privacy. The property sits on a generous 10411 square foot lot, offering a private yard perfect for outdoor enjoyment. An outdoor dining area provides an ideal setting for al fresco meals and entertaining. For your vehicles and additional storage, an attached garage offers practical utility. This property presents a wonderful opportunity to embrace a lifestyle of comfort and convenience; inquire today to schedule your personal viewing. Current taxes do not include homestead exemption, but it has been filed and approved and will take affect with the new tax year.
- Listing Status:
- Active
- Data Last Updated:
- August 24, 2026 at 7:18AM
- Listing Office:
- BluPrint Real Estate Group : 317-500-1501
- Listing Agent:
- Kris Strohmeyer-Lett : 317-500-1501
- MLS ID:
- 22117661

- General: Sprinkler SystemStorage Shed
- Style: Split Level
- Other Structures: DeckCovered
- Parking: Attached
- General: Multi/SplitSlab
- Originating MLS: mibor
- School District: MSD Decatur Township
- County: Marion
- Zoning: Cloverleaf Village 1st Sec. L12491131100017000200
- Fencing: FullPrivacySplit Rail
- Utilities: Electricity ConnectedNatural Gas Connected
- Water: Public
- Source: mibor
This listing courtesy of Kris Strohmeyer-Lett , BluPrint Real Estate Group
Monthly Payment
- Principal & Interest $
- Property Taxes $
- Home Insurance $
- VA Funding Fee $

 New - 3 days ago