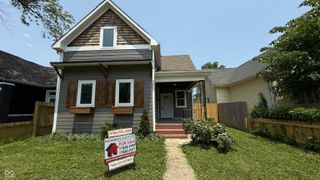
456 N Centennial Street, Indianapolis, IN 46222
- 5 beds |
- 3 baths |
- 2,691 sqft
 Rental
  Built in 1913
  9,583sqft lot
 3 car garage
  $1/sqft
  Listed 1 month ago
Property Description
Discover an exceptional leasing opportunity at 456 N Centennial St, Indianapolis, IN. This historic, single-family. 5 BR, 2.5 Bath residence, containing 3425 sf, is ready for immediate occupancy, offering a unique blend of historic charm and comfortable living across three stories. The living/family room at the front of the house provides a welcoming atmosphere, centered around a cozy gas fireplace perfect for gathering and relaxation. Full formal dining room with lighted china cabinet original to house is next. Two bedrooms and 1.5 bath are located downstairs. Large kitchen with an abundance of cabinetry, and 2 pantry closets. Full size laundry hook up's are located on the heated back porch/utility room. Basement stairway is located in this area as well. The upstairs boasts another full kitchen, full size laundry hook up's., and a full bath with 2 bedrooms and a den/living area, or can also be 3 full bedrooms. The upstairs has it's own exterior access, separate from the downstairs, AND can also be accessed from an interior butler's staircase. Further enhancing the living experience, the property includes an unfinished basement for additional storage or flexible use, and a charming, covered front porch with eyelets for a porch swing already there, ideal for enjoying the outdoors. Inquire today to schedule a private viewing and experience the distinctive appeal of this remarkable lease offering.
- Listing Status:
- Active
- Data Last Updated:
- October 9, 2026 at 6:17AM
- Listing Office:
- A-Plus Property Management & Consulting LLC : 317-443-0154
- Listing Agent:
- Tomi Adams : 317-443-0154
- MLS ID:
- 22124171

- Style: Traditional
- Other Structures: PorchCovered
- Parking: Alley AccessDetachedGarage Door OpenerOther
- Windows: ScreensAluminum FramesWood Frames
- General: Three Or MoreBlock
- Originating MLS: mibor
- School District: Indianapolis Public Schools
- County: Marion
- Zoning: SELLS HAUGHVILLE SUB L5491104102001000901
- Fencing: Chain LinkFence CompleteGate
- Utilities: Electricity ConnectedNatural Gas ConnectedSewer ConnectedWater Connected
- Water: Public
- Source: mibor
This listing courtesy of Tomi Adams , A-Plus Property Management & Consulting LLC
 New - 1 day ago