4726 Cherry Lane, Indianapolis, IN 46228
- 4 beds |
- 2 baths |
- 3,048 sqft
 Single-Family Home
  Built in 1962
  0.59acre lot
 2 car garage
  $125/sqft
  Listed 3 days ago
Property Description
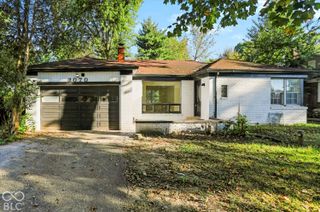
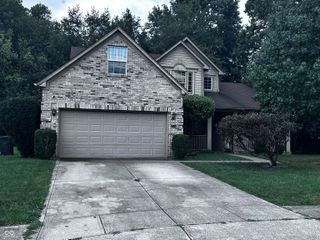
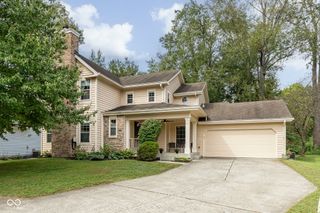
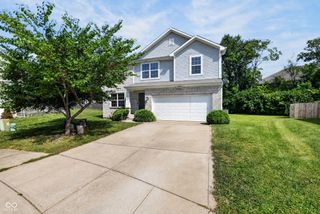
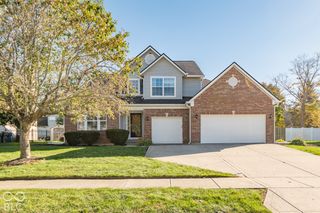
Don't miss this beautiful Washington Township home! Situated on a massive corner lot, this spacious 4-bedroom, 2-full-bath home offers an incredible amount of room both inside and out. The recently remodeled interior features stainless steel appliances, granite countertops, and stylish vinyl plank flooring. The bright and inviting living room is filled with natural light, while the generously sized bedrooms offer plenty of flexibility for family, guests, or a home office. Downstairs, the incredible basement adds even more living space with two separate family rooms, a versatile bonus room perfect for an office, gym, or playroom, and plenty of storage. Outside, enjoy the expansive privacy-fenced backyard, complete with a playset and seemingly endless room to play, entertain, garden, or relax. A 2-car attached garage completes this move-in-ready home-a rare combination of space, updates, and an oversized yard in Washington Township!
- Listing Status:
- Active
- Data Last Updated:
- October 9, 2026 at 2:20AM
- Listing Office:
- @properties : 317-250-5264
- Listing Agent:
- Andrew Kirk : 317-250-5264
- MLS ID:
- 22127749

- General: LightingPlaysetStorage Shed
- Style: Ranch
- Other Structures: Patio
- Parking: Attached
- Windows: Screens
- General: OneBlock
- Originating MLS: mibor
- School District: MSD Washington Township
- County: Marion
- Zoning: Knollton Heights 5th Sec L178490609110059000800
- Fencing: FullPrivacy
- Water: Public
- Source: mibor
This listing courtesy of Andrew Kirk , @properties
Monthly Payment
- Principal & Interest $
- Property Taxes $
- Home Insurance $
- VA Funding Fee $

 New - 21 hours ago