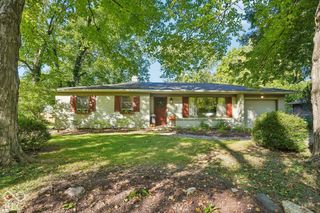
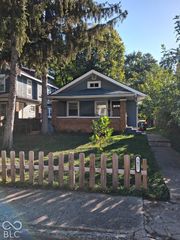
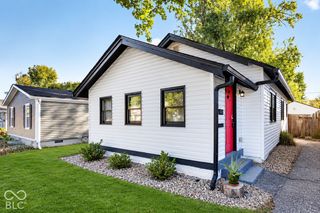
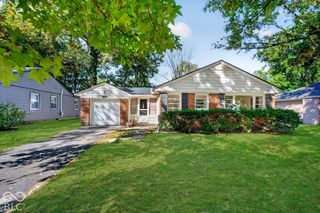
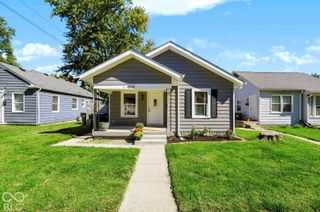
4917 Evanston Avenue, Indianapolis, IN 46205
- 3 beds |
- 1 bath |
- 1,174 sqft
 Single-Family Home
  Built in 1939
  5,663sqft lot
 1 car garage
  $228/sqft
  Listed 8 days ago
Property Description
A cozy and inviting Cape Cod in SoBro blending timeless character and contemporary comfort. Thoughtfully updated throughout, the home features light-filled spaces, gorgeous warm hardwoods, original doors and hardware and whimsical contemporary accents that add charm and functionality. A spacious family rooms flows into the formal dining room, creating a welcoming setting for everyday living and entertaining. The NEWLY REMODELED KITCHEN offers stainless steel appliances, sleek floating shelves and breakfast bar adding both style and function from the heart of the home. Upstairs, 3 bedrooms each bring their own personality and charm, complete with dedicated closets, while an updated full hallway bath provides convenience for the entire household. A rooftop balcony offers a lovely retreat to slow down and unwind at the end of the day. An attached garage just off the kitchen is a rare find and features a NEW GARAGE DOOR. Outside, the refreshed screened porch provides the perfect spot to enjoy morning coffee, dinner, or time with friends and family. The fully fenced backyard offers privacy and plenty of room for recreation, gardening, bonfires, or simply enjoying the outdoors. A mini barn serves as excellent storage for tools, lawn equipment, and other essentials. Ideally located near Broad Ripple and downtown Indy, this charming and well-maintained home is filled with endless character, comfort and convenience and ready to be yours!
- Listing Status:
- Active
- Data Last Updated:
- October 9, 2026 at 5:19AM
- Listing Office:
- F.C. Tucker Company : 317-590-0529
- Listing Agent:
- Matt McLaughlin : 317-590-0529
- MLS ID:
- 22128789

- General: BalconyBarn Mini
- Style: Cape Cod
- Other Structures: ScreenedPatio
- Parking: Attached
- Windows: Vinyl Windows
- General: TwoBlock
- Originating MLS: mibor
- School District: Indianapolis Public Schools
- County: Marion
- Zoning: Bellaire L236490707139627000801
- Water: Public
- Source: mibor
This listing courtesy of Matt McLaughlin , F.C. Tucker Company
Monthly Payment
- Principal & Interest $
- Property Taxes $
- Home Insurance $
- VA Funding Fee $


 New - 1 day ago