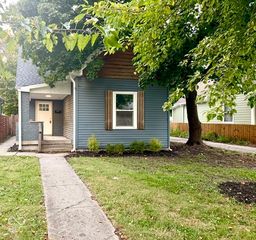
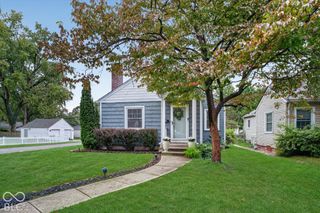
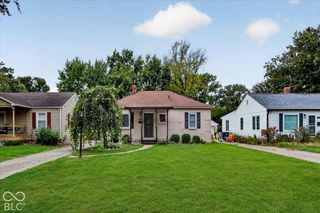
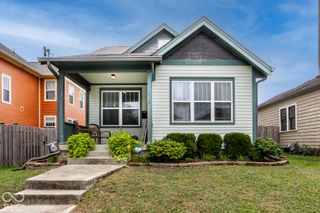
4952 Kingsley Drive, Indianapolis, IN 46205
- 3 beds |
- 3 baths |
- 1,056 sqft
 Single-Family Home
  Built in 1924
  5,663sqft lot
 1 car garage
  $303/sqft
  Listed 3 days ago
Property Description
Character, nature, and a backyard few SoBro homes can match. Out back, a huge deck steps down to a fully fenced yard with a fire pit, open lawn for cornhole, a raised garden bed, and a stone-edged garden nook with a bench, all under mature trees and birdsong. Inside, original hardwood floors and an arched doorway carry 1920s charm into thoughtful updates: a quartz kitchen with a marble herringbone backsplash and stainless range hood, a sunroom, and 3 bedrooms and 2.5 baths all on the main level. The primary suite is a true retreat, with a barn-door entry to a spa-style bath featuring a floating double vanity and an oversized black-tile walk-in shower. The third bedroom sits off the kitchen as a home office or den, and an 864 sq ft lower level and detached garage add room for gear. Peace of mind comes with a brand-new roof (2026) and HVAC (2024), and the location seals it: minutes to the Monon Trail, GoldLeaf, Loom, Black Circle, and Broad Ripple Village.
- Listing Status:
- Active
- Data Last Updated:
- October 9, 2026 at 6:17AM
- Listing Office:
- Carpenter, REALTORS® : 317-752-0929
- Listing Agent:
- William Link : 317-752-0929
- MLS ID:
- 22129822

- Style: Bungalow
- Other Structures: PorchDeck
- Parking: Detached
- General: OneBlockCrawl Space
- Originating MLS: mibor
- School District: MSD Washington Township
- County: Marion
- Zoning: Bellaire L634490707139144000801
- Fencing: FullPrivacy
- Utilities: Cable Available
- Water: Public
- Source: mibor
This listing courtesy of William Link , Carpenter, REALTORS®
Monthly Payment
- Principal & Interest $
- Property Taxes $
- Home Insurance $
- VA Funding Fee $