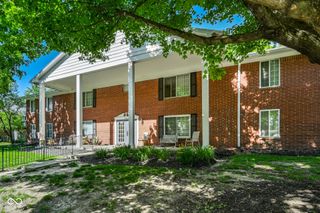
5026 Allisonville Road B, Indianapolis, IN 46205
- 3 beds |
- 2 baths |
- 1,700 sqft
 Condominium
  Built in 1965
  4,356sqft lot
 1 car garage
  $82/sqft
  Listed 21 days ago
Property Description
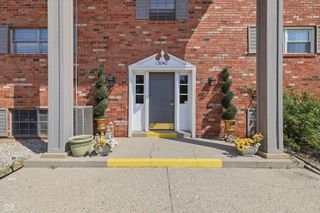
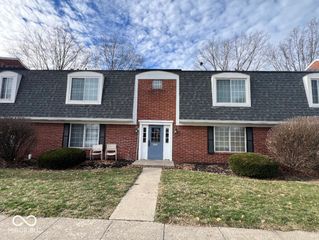
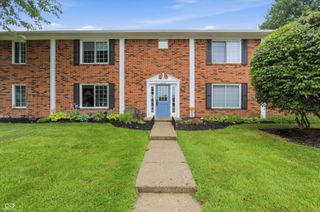
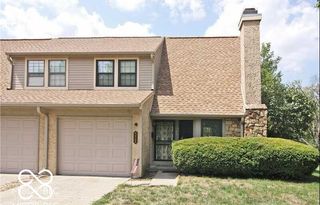
Welcome to this charming 3 bedroom, 2 bath condo offering comfortable living with beautiful water views and a bright, inviting layout. Newer windows throughout and new French doors in the 3 seasons room. The spacious living room features tile flooring, bold accent walls, large windows, and plenty of room to relax or entertain. The open dining area flows nicely into the kitchen and offers scenic views toward the water. The kitchen includes, a breakfast bar, black appliances, and an easy connection to the dining and living areas. The primary bedroom offers warm wood-style vinyl plank flooring, double closets and primary bath with walk in shower, while two additional bedrooms provide flexibility for guests, an office, or hobbies. Enjoy the peaceful setting with views of the lake and green space just outside your door. A 1-car detached garage adds convenience and extra storage. This condo offers a great blend of space, style, and low-maintenance living in a scenic community setting.
- Listing Status:
- Active
- Data Last Updated:
- July 29, 2026 at 12:18AM
- Listing Office:
- Keller Williams Indy Metro NE : 317-258-5307
- Listing Agent:
- Barbara Bade : 317-258-5307
- MLS ID:
- 22111981

- Style: Colonial
- Other Structures: No MaintenanceScreened
- Parking: Detached
- General: OneSlab
- HOA Amenities: InsuranceMaintenance GroundsMaintenanceManagementEntrance CommonInsuranceMaintenance GroundsMaintenance StructureManagementSee Remarks445.0Monthly
- Originating MLS: mibor
- School District: MSD Washington Township
- County: Marion
- Zoning: Heron Lake Horizontal Property Regime5026 B Allisonville Rd Unit B (Bldg 4) & .8342%Int In Common Areas490708104046000800
- View: View
- Utilities: Cable AvailableCable Connected
- Water: Public
- Source: mibor
This listing courtesy of Barbara Bade , Keller Williams Indy Metro NE
Monthly Payment
- Principal & Interest $
- Property Taxes $
- Home Insurance $
- VA Funding Fee $

 New - 2 days ago