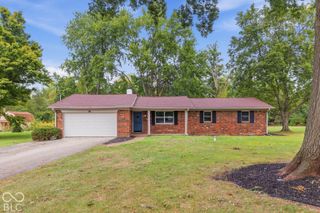
503 Sudbury Court, Indianapolis, IN 46234
- 4 beds |
- 3 baths |
- 2,101 sqft
 Single-Family Home
  Built in 1974
  0.3acre lot
 2 car garage
  $131/sqft
  Listed 20 hours ago
Property Description
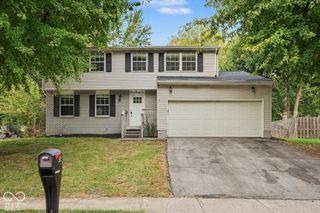
Tucked at the end of a quiet cul-de-sac with a tree lined backyard, this 4 bed, 2.5 bath home in Indianapolis offers over 2,100 finished square feet plus a 1,149 sq ft unfinished basement! Full of character and original charm, the main level features original hardwood floors throughout much of the home, with a formal living room to the left and a formal dining room to the right as you walk in from the front door. The family room is a cozy spot to unwind with a gas fireplace and connects to the kitchen for easy flow between the two. A large main level laundry room with plenty of cabinetry, windows for natural light, and a door out to the backyard makes a great everyday drop zone, and a half bath rounds out the main floor. Upstairs, you'll find all 4 bedrooms and 2 full baths, including a primary suite with its own private bath. Bonus: original hardwood floors are underneath the carpet in every bedroom! The unfinished basement offers tons of storage and room to grow, whether that's a rec room, home gym, or extra living space. Out back, the large deck overlooks a shady, quiet yard surrounded by mature trees. A unique bonus is the walking trail right behind the home that takes you straight to the local elementary school! Chapel Glen offers a neighborhood pool, clubhouse, pond, playgrounds, basketball courts, and maintained common areas, all in an established neighborhood full of mature trees. Original charm, room to grow, and a quiet cul-de-sac setting with quick access to I-465, Ronald Reagan Pkwy and Avon!
- Listing Status:
- Active
- Data Last Updated:
- October 9, 2026 at 12:19AM
- Listing Office:
- @properties : 317-755-7055
- Listing Agent:
- Trent Whittington : 317-755-7055
- MLS ID:
- 22128649

- Style: Traditional
- Parking: Attached
- Windows: Wood Frames
- General: TwoConcrete Perimeter
- Originating MLS: mibor
- School District: MSD Wayne Township
- County: Marion
- Zoning: Chapel Glen 7th Sec L294491204119038000900
- Utilities: Electricity ConnectedNatural Gas Connected
- Water: Public
- Source: mibor
This listing courtesy of Trent Whittington , @properties
Monthly Payment
- Principal & Interest $
- Property Taxes $
- Home Insurance $
- VA Funding Fee $

 New - 20 hours ago