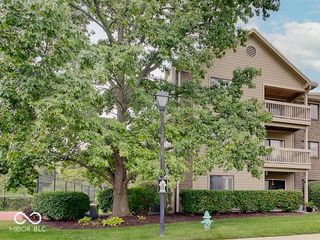
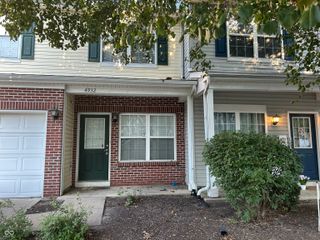
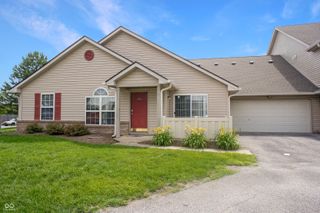
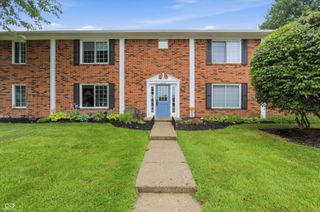
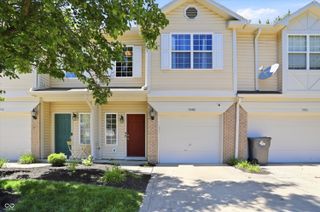
5132 Tuscany Lane, Indianapolis, IN 46254
- 3 beds |
- 3 baths |
- 1,567 sqft
 Condominium
  Built in 2003
  —— sqft lot
  12 car garage
  $118/sqft
  Listed 11 days ago
Property Description
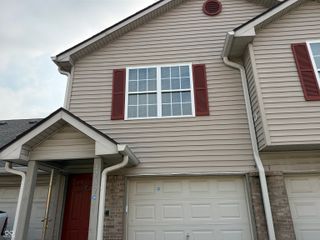
Welcome to your new home, where comfort, style, and convenience come together in one beautifully maintained Indianapolis home. Nestled in a quiet, well-kept neighborhood, this moveinready property offers the perfect blend of modern updates and everyday functionality. Step inside to an inviting open layout filled with natural light, ideal for both relaxing evenings and effortless entertaining. The spacious living area flows seamlessly into a contemporary kitchen featuring ample cabinetry, generous counter space, and a layout designed for real-life cooking and gathering. The home's bedrooms provide comfortable retreats, with a primary suite that includes a private bath and walkin closet. Additional bedrooms are well-sized and versatile, perfect for family, guests, or a dedicated home office. Located just minutes from shopping, dining, parks, and major commuter routes, this home offers the convenience you need with the peaceful setting you want. 5132 Tuscany Lane is the kind of property that feels good the moment you walk in-clean, comfortable, and ready for its next owner.
- Listing Status:
- Active
- Data Last Updated:
- July 29, 2026 at 3:20AM
- Listing Office:
- Bah Realty Trust : 317-721-2463
- Listing Agent:
- Oumar Bah : 317-721-2463
- MLS ID:
- 22113196

- Style: Other
- Parking: AttachedGarage Door Opener
- General: TwoSlab
- HOA Amenities: 290.0Monthly
- Originating MLS: mibor
- School District: MSD Pike Township
- County: Marion
- Zoning: Parkside At Georgetown Hpr Pt Blke Blg02 U0202490607130035000600
- View: Trees/WoodsView
- Water: Public
- Source: mibor
This listing courtesy of Oumar Bah , Bah Realty Trust
Monthly Payment
- Principal & Interest $
- Property Taxes $
- Home Insurance $
- VA Funding Fee $

 New - 1 day ago