5330 McFarland Road, Indianapolis, IN 46227
- 3 beds |
- 3 baths |
- 2,280 sqft
 Single-Family Home
  Built in 1983
  0.59acre lot
 2 car garage
  $143/sqft
  Listed 19 hours ago
Property Description
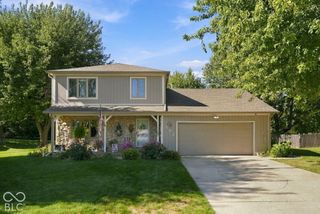
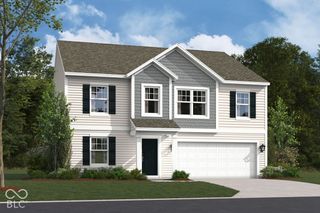
Discover a remarkable opportunity at 5330 McFarland RD, Indianapolis, IN. This attractive single-family residence, offers #2280 square feet of living space and is in fabulous condition, presenting an ideal setting for a refined lifestyle. The kitchen is a culinary enthusiast's delight, featuring sleek stainless steel appliances, elegant stone counters, and a functional island, all complemented by a custom range hood. Washer/Dryer remain as well. The living room provides an inviting atmosphere, centered around a comforting floor to ceiling brick fireplace and enhanced by a soaring high, vaulted ceiling. The primary bedroom offers an impressive architectural statement with a high, vaulted ceiling, creating a sense of expansive space! Two additional secondary bedrooms plus a very spacious loft with railing offering beautiful open vantage views of the lower level. Beyond the light filled interiors, the property boasts a private yard, offering a secluded outdoor retreat. An attached garage provides convenient parking and storage, while a comfy, cozy front porch adds to the home's curb appeal. With 3 bedrooms, 2 full bathrooms, and 1 half bathroom spread across two stories, this home is thoughtfully designed for comfortable living. This home is literally turn key and is so very clean with a crisp & tidy presentation...You'll be proud to call it HOME! Newly renovated half bath, new carpet, newer roof, plus new tile backsplash in the kitchen!! This property offers a compelling blend of design and functionality, inviting you to envision your future here.
- Listing Status:
- Active
- Data Last Updated:
- October 8, 2026 at 11:20PM
- Listing Office:
- Compass Indiana, LLC : 317-557-4663
- Listing Agent:
- Lisa Sears : 317-557-4663
- MLS ID:
- 22130090

- General: Storage
- Style: Traditional
- Other Structures: Covered
- Parking: Attached
- Windows: Screens
- General: TwoCrawl Space
- Originating MLS: mibor
- School District: Perry Township Schools
- County: Marion
- Zoning: Fairplains Add Pt L14 Beg 248.654Ft Nw Of Secor W 288.839Ft N 90Ft E 275.376Ft Se 90.878Ftto Beg491505111028000500
- Utilities: Cable AvailableElectricity ConnectedSewer ConnectedWater Connected
- Water: Public
- Source: mibor
This listing courtesy of Lisa Sears , Compass Indiana, LLC
Monthly Payment
- Principal & Interest $
- Property Taxes $
- Home Insurance $
- VA Funding Fee $

 New - 19 hours ago