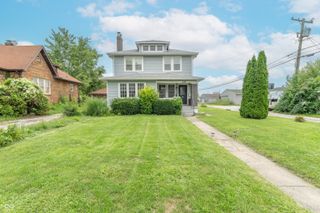
5435 E 13th Street, Indianapolis, IN 46219
- 3 beds |
- 2 baths |
- 1,564 sqft
 Single-Family Home
  Built in 1950
  6,534sqft lot
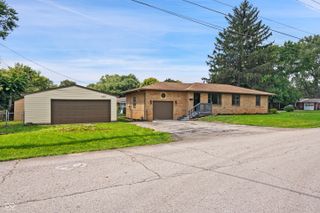
 2 car garage
  $166/sqft
  Listed 6 days ago
Property Description
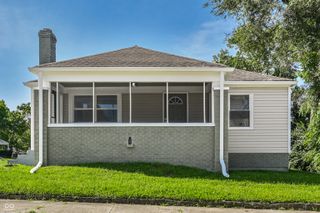
Welcome Home to 5435 E. 13th Street, Indianapolis! This beautifully maintained home offers something buyers are always looking for - comfortable living today, a thoughtfully designed floor plan, and plenty of possibilities for tomorrow. One of the standout features is the home's desirable split-bedroom floor plan. The primary bedroom and private en suite are located on one side of the home, creating a comfortable retreat with added separation and privacy. On the opposite side, you'll find two additional bedrooms and a full bathroom - a fantastic layout for family members, children, guests, a home office, or anyone who appreciates having their own space. Throughout the home, you'll find inviting living areas and a well-cared-for interior that reflects pride of ownership. And there's even more potential downstairs! The basement provides valuable additional space just waiting for your vision. Imagine creating a workout room, home office, game room, movie room, hobby space, playroom, or the ultimate family hangout. Subject to applicable permits and requirements, buyers could also explore finishing portions of the basement for additional bedroom, bathroom, or living space. This home includes a two-car detached garage. The location adds even more to love. This home is situated in a wonderful, well-maintained neighborhood, offering a welcoming residential setting while keeping you conveniently connected to shopping, dining, parks, major roadways, and Downtown Indianapolis.
- Listing Status:
- Active
- Data Last Updated:
- August 24, 2026 at 1:19AM
- Listing Office:
- Epique Inc : 317-496-6291
- Listing Agent:
- Lora Reynolds : 317-496-6291
- MLS ID:
- 22120803

- Style: Ranch
- Other Structures: DeckCovered
- Parking: Detached
- General: OneBlock
- Originating MLS: mibor
- School District: Indianapolis Public Schools
- County: Marion
- Zoning: Eastridge 4th Sec L133490734121018000701
- Utilities: Natural Gas Connected
- Water: Public
- Source: mibor
This listing courtesy of Lora Reynolds , Epique Inc
Monthly Payment
- Principal & Interest $
- Property Taxes $
- Home Insurance $
- VA Funding Fee $

 New - 1 day ago