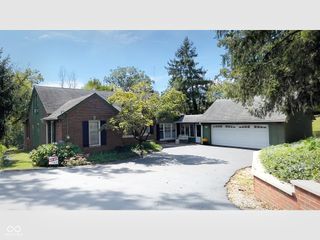
5505 Far Hill Road, Indianapolis, IN 46226
- 5 beds |
- 4 baths |
- 4,160 sqft
 Single-Family Home
  Built in 1969
  1.17acre lot
 2 car garage
  $156/sqft
  Listed 24 days ago
Property Description
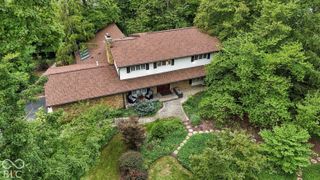
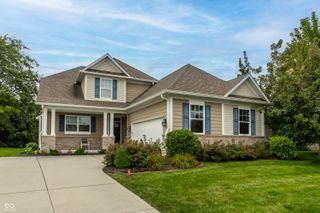
This beautiful property sits on a cul-de-sac with 1.17 acres and really will be your very own private retreat! The view is breathtaking with the concrete deck overlooking gorgeous trees and woods! You will love the 12-foot-high ceilings in the large entry, foyer, kitchen and living room but it's just the beginning with this most impressive floor plan! Enjoy the master suite that is located on the main level and also offers a half bath right off the breakfast room! The kitchen is a chef's dream with so much cabinetry, counter space and a great appliance package! The huge walk-out lower level features another master bedroom suite plus three additional bedrooms and two full baths! Get comfortable in the family room or step out onto the covered patio and witness such a wonderful view of the private back yard! All the major upgrades have been completed in 2023 which include replacement of the roof, furnace and central air conditioning systems, water heater and weatherization! Location and a full brick home with so much privacy make's this property a great opportunity in the Brendon Ridge community!
- Listing Status:
- Active
- Data Last Updated:
- October 9, 2026 at 2:20AM
- Listing Office:
- Premier Homes Group : 317-417-6208
- Listing Agent:
- Eddie Rogers : 317-417-6208
- MLS ID:
- 22125877

- Style: Split Level
- Other Structures: PorchDeckCovered
- Parking: Attached
- Windows: Storm Window(s)Low-Emissivity Windows
- General: OneFull
- HOA Amenities: 75.0Annually
- Originating MLS: mibor
- School District: MSD Lawrence Township
- County: Marion
- Zoning: Brendonridge Sec 5 Pt L191 Beg Se Cor L191 N35.73' W59.33' N59.57' E48.94' Nwly222.74'Swly294.62' Sly Irr 89.01' S5.47' Nely283.81'To Beg490710114028000401
- Water: Public
- Source: mibor
This listing courtesy of Eddie Rogers , Premier Homes Group
Monthly Payment
- Principal & Interest $
- Property Taxes $
- Home Insurance $
- VA Funding Fee $