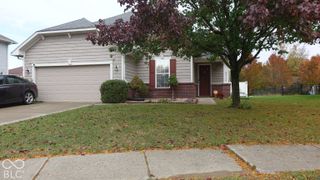
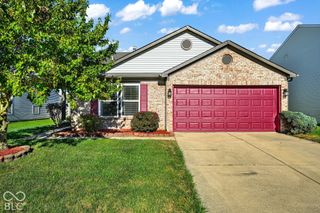
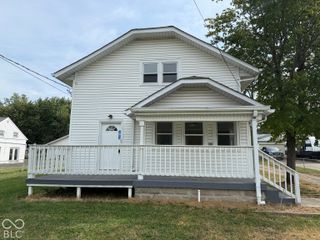
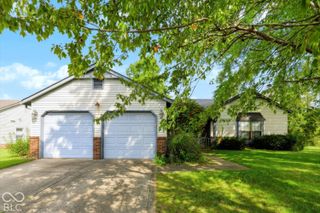
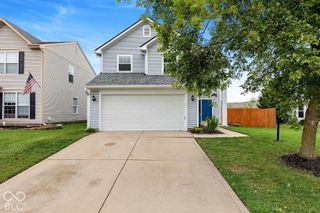
5807 Timber Lake Way, Indianapolis, IN 46237
- 3 beds |
- 2 baths |
- 1,835 sqft
 Single-Family Home
  Built in 1989
  6,534sqft lot
 2 car garage
  $144/sqft
  Listed 1 day ago
Property Description
Welcome to this beautifully updated tri-level home in Franklin Woods! The main level features new luxury vinyl plank flooring and an inviting living area. The recently updated kitchen offers new cabinetry, countertops, and stainless-steel appliances, providing a fresh and functional space for everyday living and entertaining.The home offers three nicely sized bedrooms plus a versatile lower-level bonus room currently being used as the primary bedroom. The updated bathrooms feature tiled showers and new vanities, while fresh interior paint throughout gives the home a clean, move-in-ready feel.Enjoy the fully fenced backyard with an oversized deck that has been recently stained and a pergola, perfect for relaxing or entertaining. Additional updates include a new HVAC system, 2022 garage door, new sewer line from the house to the street in 2022, and more.Conveniently located near neighborhood parks, schools, shopping, restaurants, and everyday amenities. With so many updates and flexible living space, this Franklin Woods home is ready for its next owner. Schedule your private showing today and see all this home has to offer!
- Listing Status:
- Active
- Data Last Updated:
- October 9, 2026 at 12:19AM
- Listing Office:
- eXp Realty, LLC : 317-417-9012
- Listing Agent:
- Harvir Kaur : 317-417-9012
- MLS ID:
- 22130181

- General: Storage Shed
- Style: Split LevelTraditional
- Other Structures: Deck
- Parking: AttachedConcrete
- Windows: ScreensBay Window(s)
- General: Tri-LevelCrawl SpaceSlab
- HOA Amenities: 200.0Annually
- Originating MLS: mibor
- School District: Franklin Township Com Sch Corp
- County: Marion
- Zoning: Franklin Woods Sec 2 L 61491503114018000300
- Fencing: Full
- Water: Public
- Source: mibor
This listing courtesy of Harvir Kaur , eXp Realty, LLC
Monthly Payment
- Principal & Interest $
- Property Taxes $
- Home Insurance $
- VA Funding Fee $

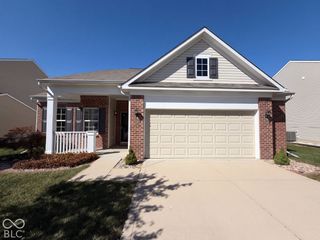
 New - 20 hours ago