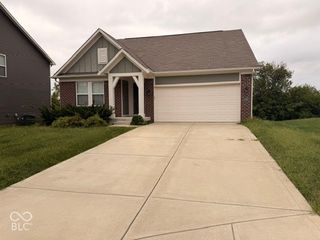
601 Sanders Street, Indianapolis, IN 46203
- 2 beds |
- 3 baths |
- 2,634 sqft
 Single-Family Home
  Built in 1899
  4,792sqft lot
 2 car garage
  $146/sqft
  Listed 10 days ago
Property Description
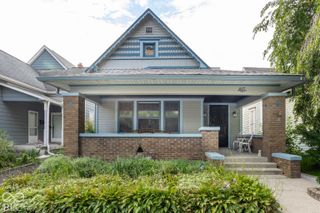
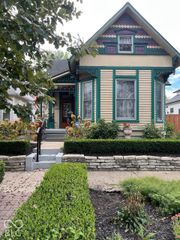
2 bedroom (plus bonus room), 2.5 bathroom, 2,634 sq. ft. home built in 1899 has been updated with fresh paint (2026) and all new carpet (2026). Enjoy city-views from the back deck, a 2 car garage, a fully fenced back yard, and all amenities stay including the Samsung Washer and Dryer, two fire pits, and an outdoor gas grill. Turn-of-the-century charm meets modern luxury in this beautifully restored Bates-Hendricks home that was thoughtfully renovated top to bottom in 2015 on Season 1 of HGTV's Good Bones. Historic character shines throughout with original woodwork, hardwood floors, soaring ceilings, and stylish high-end lighting fixtures. The impressive designer kitchen offers abundant cabinetry and generous counter space, making it perfect for both everyday living and entertaining. The versatile floor plan provides plenty of options, including a spacious primary suite with a sitting area and private walk-out deck, a large walk-in closet, a main-level secondary bedroom with an en-suite full bath, and an additional bonus room that can serve as a third bedroom or family room featuring a beautiful decorative fireplace with large north facing windows. Enjoy the dual sinks, walk-in pantry, mudroom, walk-in closets, and a fully fenced backyard with a two-car garage in this one-of-a-kind home in the heart of Bates-Hendricks. All amenities stay with property including washer & dryer, two fire pits, and an outdoor gas grill. Sauna is excluded from the sale. Home warranty paid for by Seller, passes to Buyers at closing.
- Listing Status:
- Active
- Data Last Updated:
- October 9, 2026 at 4:20AM
- Listing Office:
- Berkshire Hathaway Home : 317-595-2100
- Listing Agent:
- Tim O'Connor : 317-595-2100
- MLS ID:
- 22127995

- Style: Victorian
- Other Structures: Covered
- Parking: Detached
- General: TwoBlockBrick/Mortar
- Originating MLS: mibor
- School District: Indianapolis Public Schools
- County: Marion
- Zoning: Ernest F Knodels Sub L4491113143001000101
- Fencing: Full
- Utilities: Electricity ConnectedNatural Gas ConnectedSewer ConnectedWater Connected
- Water: Public
- Source: mibor
This listing courtesy of Tim O'Connor , Berkshire Hathaway Home
Monthly Payment
- Principal & Interest $
- Property Taxes $
- Home Insurance $
- VA Funding Fee $

 New - 23 hours ago