6025 Westhaven Drive, Indianapolis, IN 46254
- 4 beds |
- 2 baths |
- 2,052 sqft
 Single-Family Home
  Built in 1962
  7,405sqft lot
 —— car garage
  $114/sqft
  Listed 10 days ago
Property Description
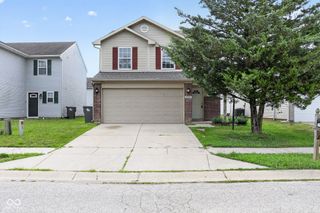
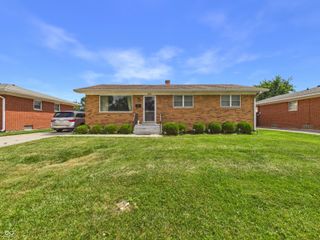
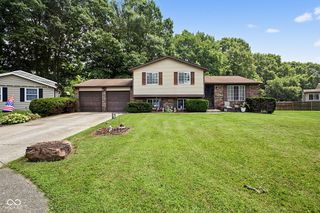
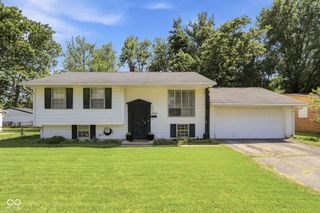
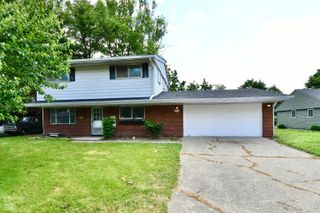
Welcome to 6025 Westhaven Dr, a spacious bi-level home offering 3 bedrooms, 2 full bathrooms, multiple living areas, and flexible space throughout. The main level features a bright living room, dedicated dining area, and a large updated kitchen with newer cabinetry, generous counter space, and included appliances. All 3 bedrooms and both full bathrooms are located upstairs, with refreshed bathroom finishes and updated lighting. The painted and finished lower level includes a secondary living area, versatile bonus room, separate office or storage space, and the laundry/mechanical area. Additional updates include newer gutters, furnace and central air approximately 4 years old, water heater approximately 2 years old, smart-home controls, and a SANNCE security system. The backyard offers mature trees, a storage shed, concrete pad, and plenty of potential for entertaining, gardening, or play space. Conveniently located near parks, retail, healthcare, and west-side connections.
- Listing Status:
- Active
- Data Last Updated:
- July 26, 2026 at 5:20PM
- Listing Office:
- Epique Inc : 317-654-9611
- Listing Agent:
- Paulino Pedroza : 317-654-9611
- MLS ID:
- 22111296

- General: Storage Shed
- Style: Traditional
- Parking: Asphalt
- General: Multi/SplitBlockFull
- Originating MLS: mibor
- School District: Indianapolis Public Schools
- County: Marion
- Zoning: Gateway West Sec 7 L538490513107066000601
- Water: Public
- Source: mibor
This listing courtesy of Paulino Pedroza , Epique Inc
Monthly Payment
- Principal & Interest $
- Property Taxes $
- Home Insurance $
- VA Funding Fee $

 New - 1 day ago