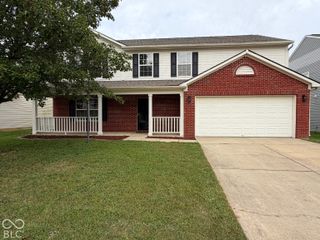
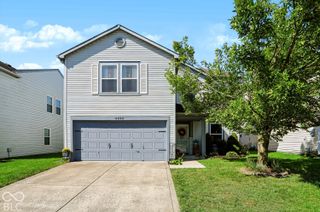
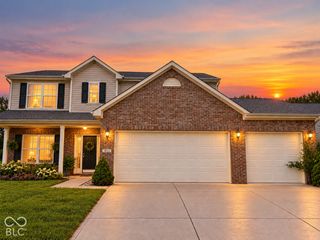
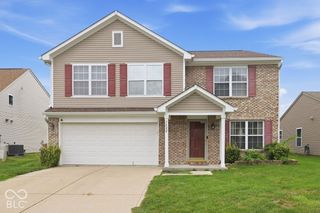
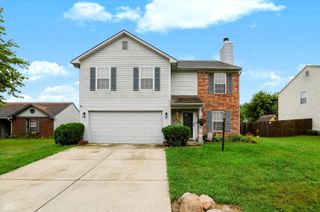
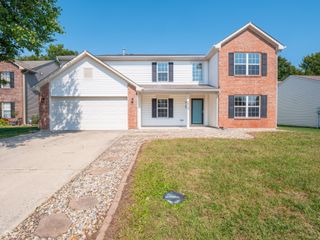
6041 Denise Drive, Indianapolis, IN 46221
- 4 beds |
- 3 baths |
- 2,418 sqft
 Single-Family Home
  Built in 2000
  7,405sqft lot
 2 car garage
  $120/sqft
  Listed 7 days ago
Property Description
Welcome Home! Charming 4-Bedroom Home with Exceptional Living Spaces & Unbeatable Location. Nestled in a great location just minutes from local amenities and major highways, this spacious 4-bedroom, 2.5-bathroom home offers the ideal blend of comfortable everyday living and modern functionality. Step inside to find a thoughtfully designed floor plan featuring both a formal living room-perfect for quiet gatherings or a dedicated home office space-and a bright, welcoming family room. The family room seamlessly flows into the heart of the home: a kitchen equipped with a pantry and eating area, making weeknight dinners and weekend entertaining effortless. Head upstairs to discover four generous bedrooms and a dedicated second-floor laundry room for ultimate convenience. The sprawling primary suite serves as a true private retreat, featuring dramatic vaulted ceilings, a large walk-in closet, and an ensuite bath complete with double sinks, a relaxing garden tub, and a separate stall shower. Step outside to enjoy a peaceful, partially fenced backyard complete with a patio space designed for relaxation. Whether you are firing up the grill for an evening cookout or enjoying a quiet morning cup of coffee, this outdoor space offers endless possibilities. Location is everything! Enjoy quick access to recreation and easy commutes:5 minutes to Winding River Golf Course and less than 10 minutes to I-69 and I-465. Schedule your showing today!
- Listing Status:
- Active
- Data Last Updated:
- October 9, 2026 at 4:20AM
- Listing Office:
- F.C. Tucker Company : 317-828-5181
- Listing Agent:
- Jonathan Hopson : 317-828-5181
- MLS ID:
- 22128469

- Style: Traditional
- Other Structures: PorchPatio
- Parking: Attached
- Windows: ScreensVinyl Windows
- General: TwoSlab
- HOA Amenities: InsuranceMaintenanceSnow RemovalEntrance CommonInsuranceMaintenanceSnow Removal220.0Annually
- Originating MLS: mibor
- School District: MSD Decatur Township
- County: Marion
- Zoning: Crossfield Sec 1 L063491313103050000200
- Fencing: Partial
- Utilities: Electricity ConnectedSewer ConnectedWater Connected200+ Amp Service
- Water: Public
- Source: mibor
This listing courtesy of Jonathan Hopson , F.C. Tucker Company
Monthly Payment
- Principal & Interest $
- Property Taxes $
- Home Insurance $
- VA Funding Fee $