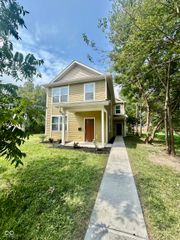
6047 Wildcat Drive, Indianapolis, IN 46203
- 3 beds |
- 2 baths |
- 1,368 sqft
 Condominium
  Built in 1999
  —— sqft lot
  1 car garage
  $117/sqft
  Listed 2 days ago
Property Description
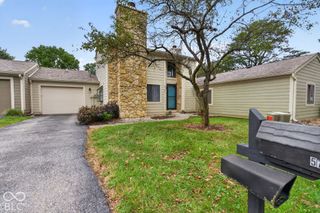
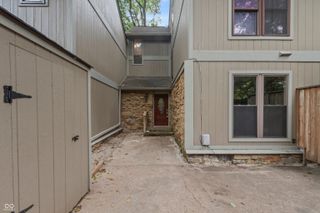
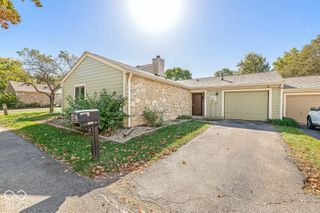
Easy one-level living with features that set this end-unit condo apart. A single step leads to a sheltered entry. Discreetly tucked around the side of the home, the patio offers a secluded outdoor setting with direct access from the living area and exterior access without passing through the home-ideal for outdoor gatherings. Community-designated guest parking is conveniently adjacent to the unit. Adding to the value, the seller has obtained a recent pre-listing appraisal significantly above the current list price. Inside, more than 1,360 square feet offers an open, flexible layout. The spacious main living area features a cathedral ceiling, fireplace and natural light, with double patio doors opening to the patio. The eat-in kitchen provides dedicated dining space and a pantry for additional storage. The Primary Suite includes a walk-in closet and private bath. Two additional bedrooms provide flexibility for guests, a home office, hobbies or additional storage. Lawn care and snow removal are handled by the HOA for low-maintenance living without sacrificing interior oversized single garage space. Located in desirable Franklin Township Schools with convenient access to shopping, dining, parks and major interstates, 6047 Wildcat Drive delivers a distinctive combination of privacy, convenience and easy one-level living.
- Listing Status:
- Active
- Data Last Updated:
- October 9, 2026 at 2:17PM
- Listing Office:
- Advantage Realty Group LLC : 239-470-9064
- Listing Agent:
- Deborah Harris : (239) 470-9065
- MLS ID:
- 22128632

- Style: Ranch
- Other Structures: Patio
- Parking: Attached
- General: OneSlab
- HOA Amenities: Maintenance GroundsMaintenance StructureManagementWaterMaintenanceSnow RemovalMaintenance GroundsMaintenance StructureMaintenanceManagementSnow Removal195.0Monthly
- Originating MLS: mibor
- School District: Franklin Township Com Sch Corp
- County: Marion
- Zoning: Carrington Commons Hpr Phase 1 Section 3 Bldg 6 Unit 6J491026107026000300
- Water: Public
- Source: mibor
This listing courtesy of Deborah Harris , Advantage Realty Group LLC
Monthly Payment
- Principal & Interest $
- Property Taxes $
- Home Insurance $
- VA Funding Fee $

 New - 10 hours ago