6118 Evanston Avenue, Indianapolis, IN 46220
- 2 beds |
- 1 bath |
- 1,404 sqft
 Single-Family Home
  Built in 1940
  5,227sqft lot
 2 car garage
  $235/sqft
  Listed 10 days ago
Property Description
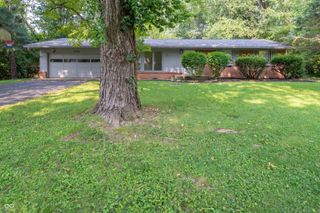
Welcome to this beautifully updated Broad Ripple two-bedroom home where timeless character meets modern, energy-conscious living. The updated kitchen and bathroom are true standouts, thoughtfully blending fresh, modern finishes and functionality with the home's original charm and character. Newer insulation and solar panels (installed 2017) add to the home's energy efficiency, while included kitchen appliances and washer and dryer make moving in easy. The oversized detached drive-through garage with driveway and alley access is a rare find, offering generous parking, storage, and flexible space for hobbies or projects. Step outside to enjoy thoughtfully updated landscaping completed in 2025, a freshly stained deck and pergola, and a spacious screened front porch that creates an inviting spot to relax and enjoy the outdoors. Additional 2025 improvements include driveway resealing, new exterior solar lighting, and fresh exterior paint. Located in the heart of Broad Ripple with easy access to the Monon Trail, shopping, restaurants, dining, entertainment, and neighborhood amenities, this home puts the best of Broad Ripple and Indianapolis right at your doorstep. With its combination of modern updates, energy efficiency, original character, exceptional garage space, outdoor living, and sought-after location, this home is a special Broad Ripple find.
- Listing Status:
- Active
- Data Last Updated:
- August 24, 2026 at 4:17AM
- Listing Office:
- Carpenter, REALTORS® : 317-371-3098
- Listing Agent:
- Emily Humphrey : 317-371-3098
- MLS ID:
- 22119820

- Style: Bungalow
- Other Structures: DeckScreened
- Parking: Detached
- General: OneBlock
- Originating MLS: mibor
- School District: Indianapolis Public Schools
- County: Marion
- Zoning: Norwaldo L250490706121225000801
- Utilities: Cable AvailableElectricity ConnectedNatural Gas Connected200+ Amp Service
- Water: Public
- Source: mibor
This listing courtesy of Emily Humphrey , Carpenter, REALTORS®
Monthly Payment
- Principal & Interest $
- Property Taxes $
- Home Insurance $
- VA Funding Fee $

 New - 2 days ago