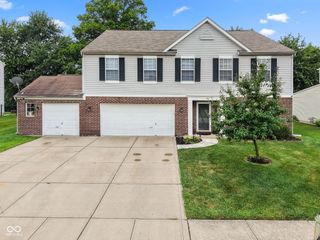
6204 Madison Avenue, Indianapolis, IN 46227
- 4 beds |
- 3 baths |
- 3,052 sqft
 Single-Family Home
  Built in 1951
  1.45acre lot
 3 car garage
  $144/sqft
  Listed 8 days ago
Property Description
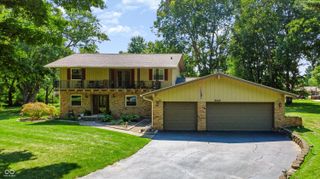
If you've been looking for a renovated, all-stone home with room for everyone, this one is worth seeing. The main level offers four bedrooms and two full bathrooms, while the finished basement adds a third full bathroom and three versatile flex rooms with closets. The layout works well for multigenerational living, guests, home offices, hobbies, or simply having extra room to spread out. The primary bedroom features a walk-in closet, full bathroom, and private entrance. The updated kitchen offers granite countertops and plenty of cabinet space. The home sits on 1.45 partially wooded acres, offering a level of privacy and space that is hard to come by within the city. Outside, you'll find a covered front porch, rear deck, detached three-car garage with electricity, and a storage barn. All of this is only about 10 minutes from Greenwood and within an easy drive of downtown Indianapolis.
- Listing Status:
- Active
- Data Last Updated:
- August 24, 2026 at 3:20AM
- Listing Office:
- eXp Realty, LLC : 317-918-5166
- Listing Agent:
- Jessica Hamby : 317-918-5166
- MLS ID:
- 22119962

- General: StorageFire PitStorage Shed
- Style: Ranch
- Other Structures: PorchDeckCovered
- Parking: Detached
- General: OneBlock
- Originating MLS: mibor
- School District: Perry Township Schools
- County: Marion
- Zoning: Pt S1/2 Nw1/4 S7 T14 R4 Beg At Pnt 1910.49Ft E &923.93Ft N Of Sw Cor N 100Ft E 616.64Ft Se103.12Ft W 643.41Ft To Beg 1.45Ac491507122002000500
- Fencing: Partial
- Utilities: Cable AvailableElectricity ConnectedNatural Gas ConnectedSewer ConnectedWater Connected
- Water: Public
- Source: mibor
This listing courtesy of Jessica Hamby , eXp Realty, LLC
Monthly Payment
- Principal & Interest $
- Property Taxes $
- Home Insurance $
- VA Funding Fee $

 New - 3 days ago