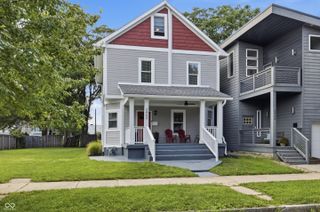
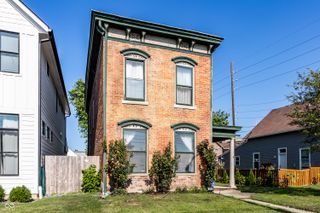
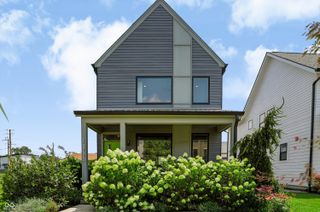
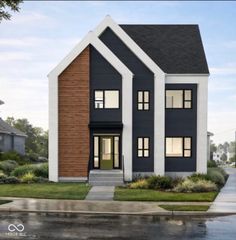
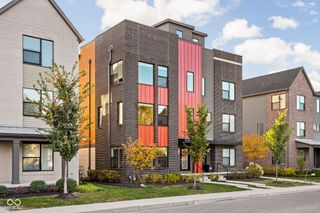
622 Terrace Avenue, Indianapolis, IN 46203
- 3 beds |
- 3 baths |
- 2,456 sqft
 Single-Family Home
  Built in 2021
  3,485sqft lot
 2 car garage
  $224/sqft
  Listed 19 days ago
Property Description
Welcome to nearly new construction in the heart of the vibrant Bates Hendricks neighborhood! This beautifully designed 3-bedroom, 2.5-bath home offers the perfect blend of modern style, thoughtful design, and an unbeatable location just minutes from Downtown Indianapolis. Step inside to an inviting open-concept floor plan featuring durable luxury vinyl plank flooring throughout the main level. The spacious living room flows effortlessly into the stunning kitchen, complete with stainless steel appliances, Quartz countertops, an oversized center island with seating, and plenty of space for gathering with family and friends. The adjacent dining area is highlighted by a striking accent wall that adds warmth and character. A generous walk-in pantry, spacious laundry room, and convenient half bath round out the main floor. Upstairs, you'll find a luxurious primary suite designed to be your own private retreat, featuring a large walk-in closet, dual vanities, and a gorgeous walk-in tiled shower. Two additional bedrooms and a well-appointed full bath provide plenty of room for family, guests, or a home office. The showstopper? Your own private rooftop terrace perched above the detached two-car garage! Whether you're enjoying your morning coffee, unwinding with an evening glass of wine, or entertaining friends under the stars, this incredible outdoor living space is sure to be the envy of the neighborhood. With stylish finishes, exceptional indoor and outdoor living spaces, and easy access to Downtown Indianapolis, Fountain Square, Garfield Park, restaurants, shopping, and entertainment, this move-in-ready home truly has it all!
- Listing Status:
- Active
- Data Last Updated:
- July 27, 2026 at 6:17AM
- Listing Office:
- F.C. Tucker Company : 812-208-0498
- Listing Agent:
- Rob Measel : 812-208-0498
- MLS ID:
- 22112837

- Style: Traditional
- Other Structures: RooftopPatio
- Parking: Detached
- General: TwoBlock
- Originating MLS: mibor
- School District: Indianapolis Public Schools
- County: Marion
- Zoning: South Park Add L91491113184016000101
- Utilities: Cable ConnectedNatural Gas ConnectedSewer ConnectedWater Connected
- Water: Public
- Source: mibor
This listing courtesy of Rob Measel , F.C. Tucker Company
Monthly Payment
- Principal & Interest $
- Property Taxes $
- Home Insurance $
- VA Funding Fee $

 New - 3 days ago