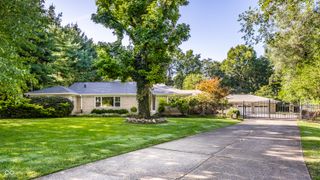
6240 Azure Lane, Indianapolis, IN 46220
- 4 beds |
- 3 baths |
- 3,606 sqft
 Single-Family Home
  Built in 1958
  0.67acre lot
 2 car garage
  $202/sqft
  Listed 27 days ago
Property Description
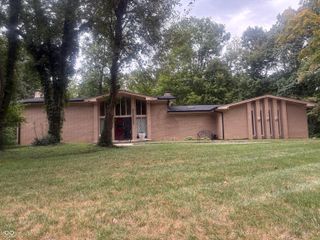
Wonderfully Unique Floorplan and Setting overlooking Fall Creek Parkway near the Main Entrance to Hillcrest Country Club in Ultra-Desirable Avalon Hills Neighborhood..! Excellently Maintained 3600 Square Foot, 4 Bedroom, 3 Full Bathroom, 2 Level with a Full Finished Basement; Brand New Gas Furnace HVAC system just added in September 2026; Engineered Hardwood Flooring and Natural Light abounds on the Main Level in the Great Room with a Floor to 9ft Ceiling, All-Brick, Gas Fireplace; Kitchen / Dining Combo with Pantry opens into a Stone-Tiled Sun Room, again with an abundance of Natural Light and a Wood Burning Fireplace (Both Fireplaces are Back-to-Back with Separate Flues); A Large Wrap-Around Wooden Deck overlooks the sloping Backyard, full of Mature Trees and Shrubbery around the perimeter; The Primary Bedroom has a Ceiling Fan, Walk-In Closet and Tiled Floor Bathroom w/Tub/Shower Combo; The Attic was converted to include Two Bedrooms w/Room AC/Heaters and a Full Bathroom; The Basement has a Large Family Room, Large Laundry / Utility Room, a Workshop plus a Bonus Room used as a Studio; 2-Car Finished Garage + Mini Barn; Reverse Osmosis System stays with the Home and includes Kitchen Hook-ups; City Sewer Connected in 2024; Easy access to Highways, Schools and Shopping..!
- Listing Status:
- Active
- Data Last Updated:
- October 9, 2026 at 1:20AM
- Listing Office:
- MyHomeIndy.com : 463-212-3929
- Listing Agent:
- Charlie Brown : 463-212-3929
- MLS ID:
- 22125329

- General: Barn Mini
- Style: Traditional
- Other Structures: Deck
- Parking: Attached
- Windows: Wood Frames
- General: TwoBlock
- Originating MLS: mibor
- School District: MSD Lawrence Township
- County: Marion
- Zoning: Avalon Hills Add L31490702102010000400
- Utilities: Cable ConnectedElectricity ConnectedSewer Connected
- Water: WellPrivate
- Source: mibor
This listing courtesy of Charlie Brown , MyHomeIndy.com
Monthly Payment
- Principal & Interest $
- Property Taxes $
- Home Insurance $
- VA Funding Fee $