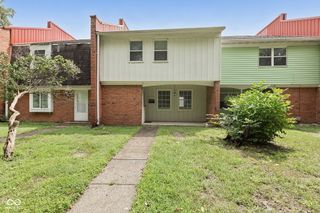
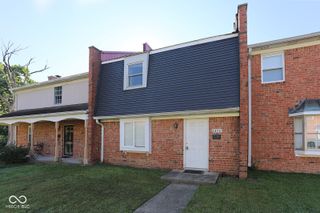
6442 Commons Drive, Indianapolis, IN 46254
- 3 beds |
- 3 baths |
- 1,602 sqft
 Condominium
  Built in 1972
  4,792sqft lot
 —— car garage
  $76/sqft
  Listed 13 hours ago
Property Description
Nestled at 6442 Commons DR, Indianapolis, IN, this condominium offers an inviting home, ready to move in and start enjoying life. This highly desired unit features new paint, and luxury vinyl flooring. The heart of this home is undoubtedly its open floor plan, which encourages a seamless blend of living spaces. Imagine hosting gatherings where conversation and laughter echo freely, or simply enjoying quiet evenings where every corner feels connected and welcoming. The layout creates an atmosphere of spaciousness. Step outside onto the patio, a private retreat where you can savor morning coffee, unwind after a long day, or cultivate a small garden. The patio extends your living space outdoors. This condominium features two full bathrooms and one-half bathroom, providing convenience and comfort for all. The three bedrooms offer comfortable spaces for rest and rejuvenation. Built in 1972, this two-story condominium offers a comfortable living area of 1602 square feet. With its inviting atmosphere and functional design, this condominium is poised to be the backdrop for your most cherished memories.
- Listing Status:
- Active
- Data Last Updated:
- October 9, 2026 at 5:17PM
- Listing Office:
- Eco-Realty Partners, LLC : 317-937-8867
- Listing Agent:
- Tod Trafelet : 317-937-8867
- MLS ID:
- 22129941

- General: Barn Mini
- Style: Split Level
- Other Structures: Patio
- Parking: Carport
- General: Multi/SplitSlab
- HOA Amenities: 183.0Monthly
- Originating MLS: mibor
- School District: MSD Pike Township
- County: Marion
- Zoning: Emerald Green Horizontal Property Regime Apt 52Bldg 2 Sec 1 & 1.48% Int In Common & Limited Areas490514132003000601
- View: Trees/WoodsView
- Fencing: Partial
- Water: Private
- Source: mibor
This listing courtesy of Tod Trafelet , Eco-Realty Partners, LLC
Monthly Payment
- Principal & Interest $
- Property Taxes $
- Home Insurance $
- VA Funding Fee $