6513 Apollo Way, Indianapolis, IN 46278
- 3 beds |
- 2 baths |
- 1,436 sqft
 Single-Family Home
  Built in 1985
  0.25acre lot
 2 car garage
  $185/sqft
  Listed 15 days ago
Property Description
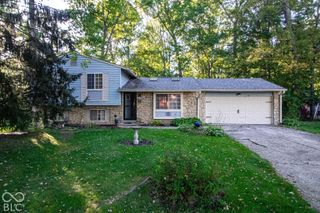
Welcome to 6513 Apollo Way! This well-maintained multi-level home sits on a spacious quarter-acre lot with mature trees! Inside, thoughtful updates, flexible living space and a fantastic location make this home especially inviting! The main-level living room features luxury vinyl plank flooring, built in corner display shelf, charming window seat and vaulted ceiling. The eat-in kitchen offers updated cabinetry and hardware, updated countertop, tile backsplash, stainless steel microwave, dishwasher, flat-top electric range/oven. Breakfast nook with charming, built-in corner dining bench surrounded by wainscoting with hidden storage for kitchen essentials! Lower-level family room is the perfect place to relax with LVP flooring, a cozy wood-burning fireplace with stone surround. A full bath with walk-in shower, updated countertop and tile flooring, plus the laundry area, complete this level. Upstairs are three bedrooms, including the primary suite with walk-in closet and access to the Jack-and-Jill bath with tub/shower combination. Major updates are already done! The high-efficiency furnace, A/C and water heater are two years old, and the furnace includes a REME HALO whole-home air purification system installed directly into the HVAC ductwork. Additional improvements include newer insulated siding, vinyl replacement windows and upgraded LeafGuard gutters. Outside, enjoy mature trees, attractive stone-bordered landscaping and a beautifully fenced backyard. The majority of the yard is enclosed with an upscale 5-foot black-coated fence, along with a smaller privacy-fenced area and row of mature arborvitae trees. A large stone patio provides plenty of room for outdoor entertaining, while a relaxing waterfall pond with sitting area creates a peaceful retreat. Two storage barns provide additional storage. Fully insulated and finished garage offers a workbench and pull-down attic stairs. Just minutes from Eagle Creek Reservoir, I65, schools, shopping and dining!
- Listing Status:
- Active
- Data Last Updated:
- October 9, 2026 at 5:19AM
- Listing Office:
- Real Broker, LLC : 317-698-0944
- Listing Agent:
- Suzi Leidenfrost : 317-698-0944
- MLS ID:
- 22127291

- General: Barn MiniStorage ShedWater Feature Fountain
- Style: Split Level
- Other Structures: PatioCovered
- Parking: AttachedConcreteGarage Door Opener
- Windows: Vinyl Windows
- General: Multi/SplitSlab
- Originating MLS: mibor
- School District: MSD Pike Township
- County: Marion
- Zoning: Quail Ridge Phase 2 Sec 1 L160490435105030000600
- Utilities: Electricity Connected
- Water: Public
- Source: mibor
This listing courtesy of Suzi Leidenfrost , Real Broker, LLC
Monthly Payment
- Principal & Interest $
- Property Taxes $
- Home Insurance $
- VA Funding Fee $

 New - 1 day ago