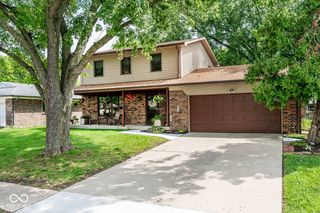
6520 Kentland Drive, Indianapolis, IN 46237
- 4 beds |
- 3 baths |
- 2,024 sqft
 Single-Family Home
  Built in 1999
  10,019sqft lot
 2 car garage
  $163/sqft
  Listed 12 days ago
Property Description
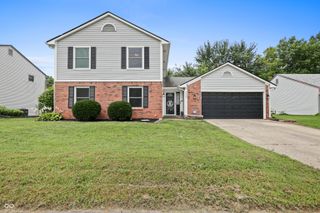
Tucked quietly into the back of Southport Green, this 2,000 sq ft home has the kind of setting that's hard to find - mature trees, a private cul-de-sac, and a neighborhood made for evening walks. Inside, 9-foot ceilings and an open floor plan give the home an easy, spacious feel, while a neutral color palette leaves plenty of room to make it your own. The flexible layout works just as well for entertaining as it does for working from home, homeschooling, hobbies, or simply everyday life. The kitchen has been updated, and upstairs you'll find four bedrooms with generously sized closets, giving everyone plenty of space with a little extra room for storage, hobbies, or whatever life brings. Out back, the extended patio gives you more room to enjoy the yard, with a firepit ready for cool evenings and weekends spent outside. That extra space continues into the oversized 2-car garage, complete with a storage bump-out for all the things you'd rather not bring inside. Even better, some of the not-so-fun (but very important!) updates are already handled, with the furnace, A/C, and water heater all just three years old. Southport Green offers well-maintained sidewalks and landscaped common areas, all within Franklin Township Schools. And when convenience matters, you're directly across from restaurants, shopping, and a pharmacy, with I-65 less than two miles away. Quiet when you want it, convenient when you need it - this one makes everyday life a little easier.
- Listing Status:
- Active
- Data Last Updated:
- August 24, 2026 at 3:20AM
- Listing Office:
- Hoosier, REALTORS® : 317-488-9697
- Listing Agent:
- Kimberly Lyon : 317-488-9697
- MLS ID:
- 22119682

- Style: Traditional
- Other Structures: PatioCovered
- Parking: AttachedGarage Door OpenerStorage
- General: TwoSlab
- HOA Amenities: Association Home OwnersEntrance CommonMaintenance457.0Annually
- Originating MLS: mibor
- School District: Franklin Township Com Sch Corp
- County: Marion
- Zoning: Southport Green Sec 2 L 87491511100010000300
- Fencing: Chain LinkPartialPrivacy
- Utilities: Cable AvailableElectricity ConnectedNatural Gas ConnectedSewer ConnectedWater Connected
- Water: Public
- Source: mibor
This listing courtesy of Kimberly Lyon , Hoosier, REALTORS®
Monthly Payment
- Principal & Interest $
- Property Taxes $
- Home Insurance $
- VA Funding Fee $

 New - 2 days ago