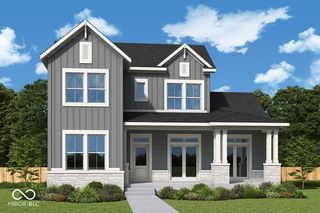
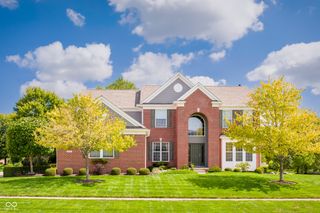
6610 Greenridge Drive, Indianapolis, IN 46278
- 4 beds |
- 5 baths |
- 4,542 sqft
 Single-Family Home
  Built in 1993
  0.66acre lot
 3 car garage
  $198/sqft
  Listed 2 months ago
Property Description
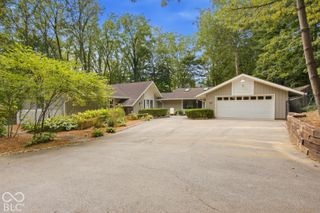
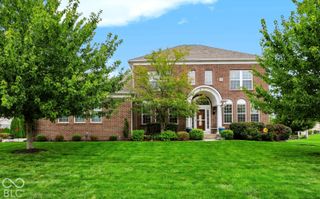
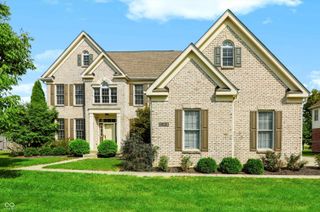
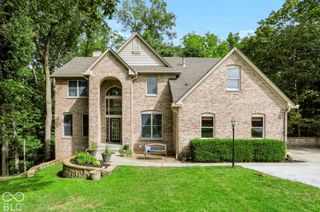
From the moment you step through the front door, you'll be welcomed by a dramatic two-story foyer and formal living room, where soaring floor-to-ceiling windows fill the home with an abundance of natural light. Offering over 5,200 square feet of thoughtfully designed living space, this beautifully maintained two-story home features 4 spacious bedrooms and 4.5 bathrooms, providing plenty of room for everyday living, entertaining, and hosting family and guests. At the heart of the home is the well-appointed gourmet kitchen, complete with double ovens, a large center island with an integrated sink, and a custom range hood. Whether you're preparing everyday meals or entertaining guests, this space is both functional and inviting. The adjoining great room is centered around a beautiful fireplace, creating a warm and comfortable gathering space for family and friends. The private primary suite is a relaxing retreat, featuring a spacious en-suite bath with dual vanities, a freestanding soaking tub, a large walk-in shower, and generous closet space. The additional bedrooms are generously sized and thoughtfully designed with one private en-suite and a Jack-and-Jill bath, offering comfort and convenience for family and guests. The finished lower level expands the home's living space with a large recreation room featuring a wet bar, fireplace, and pool table-perfect for movie nights, game days, or entertaining. An oversized three-car garage with epoxy floors and abundant storage provides both practicality and style. Ideally located near Eagle Creek State Park, Downtown Indianapolis, and Indianapolis International Airport, this home also offers convenient access to outstanding restaurants, shopping, and everyday amenities. This exceptional home combines generous living spaces, quality finishes, and an outstanding location. Schedule your private showing today and experience everything it has to offer.
- Listing Status:
- Active
- Data Last Updated:
- October 9, 2026 at 7:17AM
- Listing Office:
- F.C. Tucker Company : 317-501-0639
- Listing Agent:
- Nicole Lyon : 317-501-0639
- MLS ID:
- 22117414

- General: Gas GrillLighting
- Style: Traditional
- Other Structures: DeckCovered
- Parking: Attached
- General: TwoConcrete PerimeterBlock
- HOA Amenities: 394.0Quarterly
- Originating MLS: mibor
- School District: MSD Pike Township
- County: Marion
- Zoning: Worthington At West 86th Sec I L11490414103005000600
- Utilities: Cable AvailableElectricity ConnectedNatural Gas ConnectedSewer ConnectedWater Connected200+ Amp Service
- Water: Public
- Source: mibor
This listing courtesy of Nicole Lyon , F.C. Tucker Company
Monthly Payment
- Principal & Interest $
- Property Taxes $
- Home Insurance $
- VA Funding Fee $