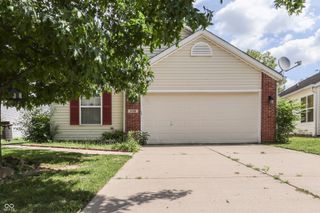
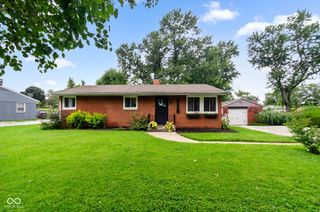
6649 Earlswood Drive, Indianapolis, IN 46217
- 3 beds |
- 2 baths |
- 1,222 sqft
 Single-Family Home
  Built in 2002
  5,227sqft lot
 1 car garage
  $184/sqft
  Listed 27 days ago
Property Description
Welcome home to this inviting three-bed, two-bath home with a new HVAC system, ready for you to begin creating lasting memories. With 1,222 sq. ft. thoughtfully spread across the living room, dining room, kitchen, and three generous bedrooms, this home provides a comfortable balance of entertainment and relaxation. The open floor plan enhances the sense of spaciousness, creating an environment where everyone feels connected. The heart of this residence is undoubtedly the kitchen, where shaker cabinets offer a blend of timeless design and functional storage, perfect for preparing meals or gathering with friends. The back deck overlooking the pond offers a welcoming transition to the outdoors, inviting you to sit and enjoy all the summer sunsets and quiet conversations. The updated master bedroom shower is a must-see, and the walk-in closet offers generous storage space, helping to keep your living areas organized and clutter-free. Washer and Dryer stay with the home. Built in 2002, this Indianapolis residence offers a harmonious blend of comfort and convenience, ready for you to begin its next chapter.
- Listing Status:
- Active
- Data Last Updated:
- August 24, 2026 at 4:17AM
- Listing Office:
- Your Realty Link, LLC : 317-403-2780
- Listing Agent:
- Brenda Dean : 317-403-2780
- MLS ID:
- 22116609

- Style: Ranch
- Other Structures: DeckCovered
- Parking: Attached
- General: OneSlab
- HOA Amenities: InsuranceMaintenanceParkPlaygroundSnow Removal158.0Annually
- Originating MLS: mibor
- School District: Perry Township Schools
- County: Marion
- Zoning: Bayberry Village Section 3 L235491409111071000500
- View: PondView
- Fencing: Full
- Utilities: Cable ConnectedNatural Gas Connected
- Water: Public
- Source: mibor
This listing courtesy of Brenda Dean , Your Realty Link, LLC
Monthly Payment
- Principal & Interest $
- Property Taxes $
- Home Insurance $
- VA Funding Fee $

 New - 1 day ago