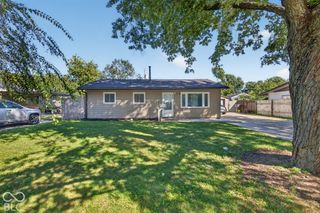
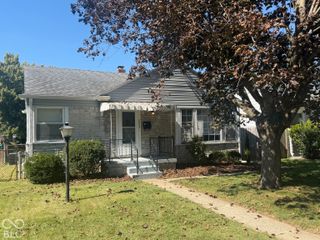
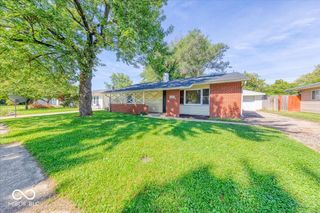
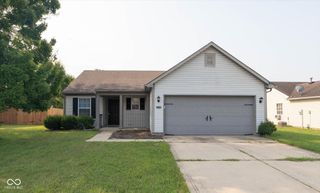
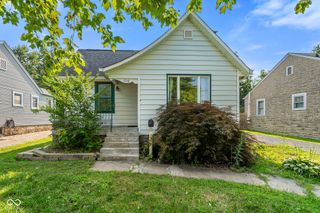
6727 Sundown Drive S, Indianapolis, IN 46254
- 2 beds |
- 2 baths |
- 896 sqft
 Single-Family Home
  Built in 1988
  8,276sqft lot
 1 car garage
  $223/sqft
  Listed 8 days ago
Property Description
Welcome home to this charming 2-bedroom, 1.5-bath ranch offering comfortable living and thoughtful details throughout! The inviting living room features beautiful cathedral ceilings, creating an open and airy feel as it flows seamlessly into the dining area and kitchen. A convenient serving window connects the kitchen and dining space, making entertaining and everyday meals a breeze. All kitchen appliances stay with the home, along with the washer and dryer, making this home truly move-in ready. The spacious primary bedroom features a private ensuite bathroom with a walk-in closet and a convenient shower/tub combination. The second bedroom offers plenty of flexibility and could easily be used as a guest room, home office, hobby room, or additional living space. Step outside and enjoy the large back deck and patio - perfect for morning coffee, outdoor dining, entertaining, or simply relaxing and enjoying the backyard. With its practical ranch-style layout, inviting living spaces, and flexible second bedroom, this charming home is ready to welcome its next owner!
- Listing Status:
- Active
- Data Last Updated:
- October 9, 2026 at 5:19AM
- Listing Office:
- Highgarden Real Estate : 317-549-5363
- Listing Agent:
- Jordan Wirth : 317-549-5363
- MLS ID:
- 22128000

- Style: RanchTraditional
- Other Structures: Deck
- Parking: AttachedConcreteGarage Door Opener
- Windows: Low-Emissivity Windows
- General: OneSlab
- HOA Amenities: Association Home OwnersEntrance CommonTrash100.0Semi-Annually
- Originating MLS: mibor
- School District: MSD Pike Township
- County: Marion
- Zoning: Sunset At Eagle Creek Sec I L9490514113010000600
- View: NeighborhoodTrees/WoodsView
- Utilities: Cable ConnectedNatural Gas ConnectedWater Connected100 Amp Service
- Water: Public
- Source: mibor
This listing courtesy of Jordan Wirth , Highgarden Real Estate
Monthly Payment
- Principal & Interest $
- Property Taxes $
- Home Insurance $
- VA Funding Fee $