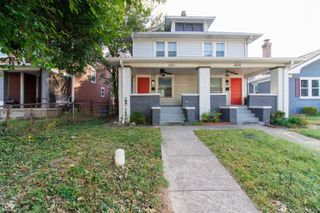
6734 Hillside Avenue, Indianapolis, IN 46220
- 3 beds |
- 1 bath |
- 1,128 sqft
 Rental
  Built in 1941
  10,454sqft lot
 1 car garage
  $2/sqft
  Listed 10 days ago
Property Description
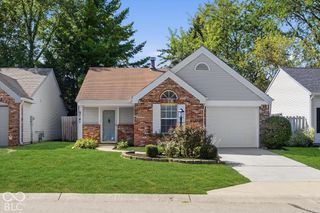
This charming 3-bedroom ranch home features beautiful hardwood floors throughout, with hardwood also extending beneath the carpeted bedrooms, offering future owners even more possibilities. The exterior of the home and detached garage have been freshly painted and the freshly updated landscaping all enhance the home's curb appeal and creates a warm, welcoming first impression. Inside, the primary bedroom features a stunning fireplace that adds warmth, elegance, and character. Step outside to enjoy the oversized backyard, complete with a fire pit that's perfect for relaxing evenings, entertaining family and friends, or enjoying the outdoors. The screened-in porch provides a comfortable space to unwind. With its classic charm, thoughtful updates, spacious outdoor living areas, and prime location near Broad Ripple's shopping, dining, parks, and entertainment, this rental home is a rare opportunity you won't want to miss! Lease is 6 months with the opportunity to extend. Pets are allowed with a $250 nonrefundable upfront fee and $50 a month.
- Listing Status:
- Active
- Data Last Updated:
- October 9, 2026 at 7:17AM
- Listing Office:
- eXp Realty LLC : 217-737-0515
- Listing Agent:
- Ashley Lee : 217-737-0515
- MLS ID:
- 22128956

- General: Fire Pit
- Style: RanchTraditional
- Parking: Detached
- General: OneConcrete Perimeter
- Originating MLS: mibor
- School District: MSD Washington Township
- County: Marion
- Zoning: Valley View Park 3rd Sec L94490231105017000800
- Water: Public
- Source: mibor
This listing courtesy of Ashley Lee , eXp Realty LLC
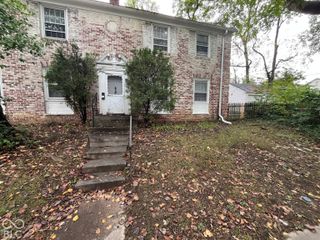
 New - 1 day ago