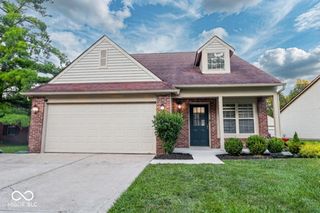
6854 Elden Drive, Indianapolis, IN 46221
- 4 beds |
- 3 baths |
- 2,053 sqft
 Single-Family Home
  Built in 2026
  7,405sqft lot
 2 car garage
  $170/sqft
  Listed 19 days ago
Property Description
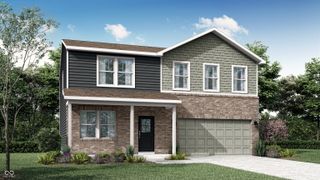
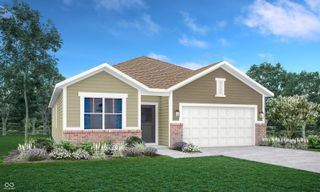
D.R. Horton, America's Builder, presents the Bellamy plan. This open concept, two-story home features 4 large bedrooms and 2.5 baths. The main level living area offers solid surface flooring throughout for easy maintenance. The home features a turnback staircase situated away from the foyer for convenience and privacy, as well as a wonderful study that can be used as the perfect office space! The kitchen offers beautiful cabinetry, a large pantry and a built-in island with ample seating space, perfect for entertaining. The oversized, upstairs bedroom is the star of the home and features a deluxe bath with ample storage in the walk-in closet. The remaining 3 bedrooms and laundry room round out the rest of the upper level. All D.R. Horton Indianapolis homes include our America's Smart Home Technology which allows you to monitor and control your home from your couch or from 500 miles away and connect to your home with your smartphone, tablet or computer. Home life can be hands-free. It's never been easier to settle into a new routine. Photos representative of plan only and may vary as built.
- Listing Status:
- Active
- Data Last Updated:
- July 26, 2026 at 11:19PM
- Listing Office:
- DRH Realty of Indiana, LLC : 317-797-7036
- Listing Agent:
- Frances Williams : 317-797-7036
- MLS ID:
- 22112449

- Style: Traditional
- Other Structures: PatioCovered
- Parking: Attached
- General: TwoSlab
- HOA Amenities: InsuranceParkPlaygroundPickleball Court(s)ManagementAssociation Builder ControlsEntrance CommonInsuranceParkPlaygroundPickleball CourtManagement630.0Annually
- Originating MLS: mibor
- School District: MSD Decatur Township
- County: Marion
- Zoning: CARDINAL GROVE SEC 3A L243491311108025042200
- Water: Public
- Source: mibor
This listing courtesy of Frances Williams , DRH Realty of Indiana, LLC
Monthly Payment
- Principal & Interest $
- Property Taxes $
- Home Insurance $
- VA Funding Fee $

 New - 2 days ago