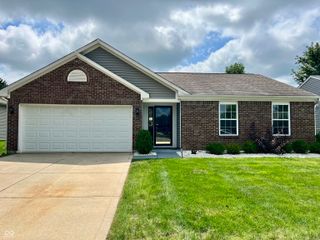
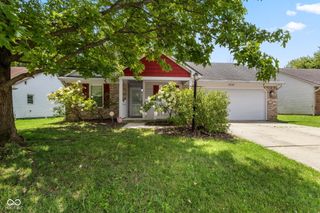
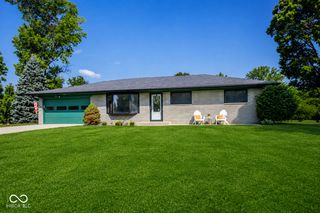
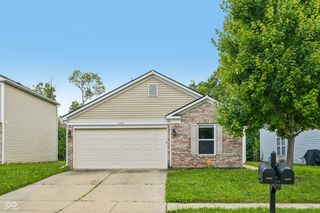
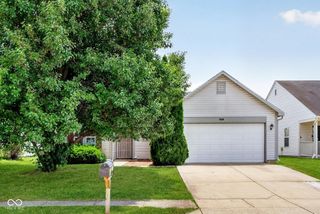
7037 Dewester Drive, Indianapolis, IN 46236
- 3 beds |
- 2 baths |
- 1,065 sqft
 Single-Family Home
  Built in 1996
  6,970sqft lot
 2 car garage
  $230/sqft
  Listed 28 days ago
Property Description
Welcome to 7037 Dewester Drive-a move-in-ready home that's perfect for first-time buyers or anyone looking to simplify without sacrificing comfort! This 3-bedroom, 2-bathroom home has been refreshed with brand-new flooring and fresh paint throughout, making it ready for its next owner from day one. Step inside to a bright and spacious living room featuring vaulted ceilings that create an open, airy feel and the perfect space to gather with family and friends. The living room flows seamlessly into the eat-in kitchen, complete with brand-new stainless-steel appliances, making meal preparation and entertaining both easy and enjoyable. The primary suite offers a private retreat with double closets and its own en-suite bathroom, while the additional bedrooms provide comfortable space for family, guests, or a home office. Step outside to enjoy the concrete patio overlooking the spacious backyard, providing plenty of room for summer cookouts, pets, or simply relaxing outdoors. A two-car garage adds convenience and additional storage space. Whether you're purchasing your first home, downsizing to something more manageable, or simply looking for a move-in-ready, this home offers the perfect combination of comfort, functionality, and value.
- Listing Status:
- Active
- Data Last Updated:
- August 24, 2026 at 5:17AM
- Listing Office:
- Your Home Team : 317-281-7996
- Listing Agent:
- Corina Jones : 317-281-7996
- MLS ID:
- 22115927

- Style: Ranch
- Other Structures: Patio
- Parking: Attached
- General: OneSlab
- Originating MLS: mibor
- School District: MSD Lawrence Township
- County: Marion
- Zoning: McCcords Crossing Sec 2B L 83490127144028000407
- Water: Public
- Source: mibor
This listing courtesy of Corina Jones , Your Home Team
Monthly Payment
- Principal & Interest $
- Property Taxes $
- Home Insurance $
- VA Funding Fee $

 New - 2 days ago