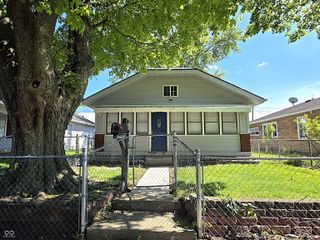
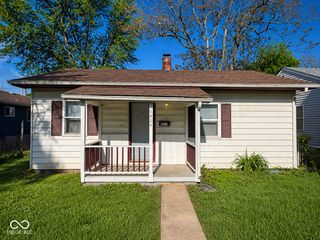
718 Ferndale Court, Indianapolis, IN 46227
- 1 bed |
- 1 bath |
- 640 sqft
 Single-Family Home
  Built in 1965
  1,307sqft lot
 —— car garage
  $148/sqft
  Listed 1 month ago
Property Description
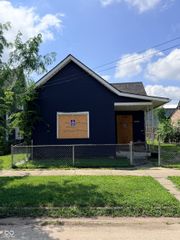
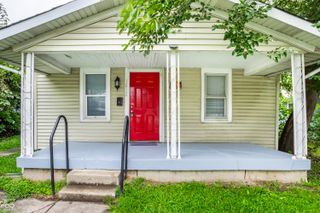
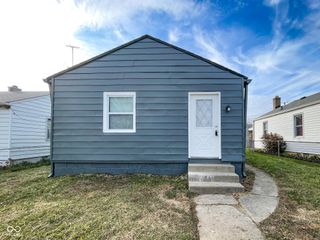
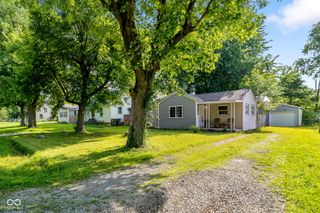
Discover a unique opportunity at 718 Ferndale Ct. Built in 1965, this single-family residence (PUD) offers a comfortable 640 square feet of living space, presenting a distinct canvas for your personal vision. This inviting residence thoughtfully provides one bedroom, designed for peaceful repose. Complementing the living space, the property includes one full bathroom, offering essential comfort and utility as well as separate dining area and galley kitchen. Spread across a single story, this home provides convenient and accessible living. The property sits on a generous 1097 square foot end unit lot, offering privacy fenced courtyard patio for outdoor enjoyment. Convenient to interstate, shopping, downtown, dining and so much more. Embrace the possibility of crafting your ideal living environment within this charming property and paying so much less than rent; inquire today to schedule your private viewing.
- Listing Status:
- Active
- Data Last Updated:
- October 9, 2026 at 7:17AM
- Listing Office:
- United Real Estate Indpls : 317-414-0698
- Listing Agent:
- Joy Hickman : 317-414-0698
- MLS ID:
- 22119741

- General: Storage Shed
- Style: Traditional
- Other Structures: Patio
- Parking: Assigned
- Windows: Vinyl Windows
- General: OneSlab
- HOA Amenities: Cable TVInsuranceManagementSnow RemovalTrashCommon CableEntrance CommonInsuranceLawncareManagementSnow RemovalTrash60.0Monthly
- Originating MLS: mibor
- School District: Perry Township Schools
- County: Marion
- Zoning: Glicks Mount Vernon South 1st Sec L37491136107044000574
- Fencing: FullPrivacy
- Water: Public
- Source: mibor
This listing courtesy of Joy Hickman , United Real Estate Indpls
Monthly Payment
- Principal & Interest $
- Property Taxes $
- Home Insurance $
- VA Funding Fee $