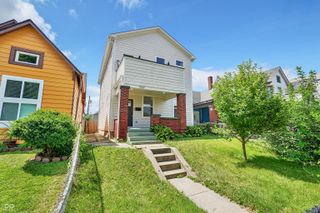
740 Parkway Avenue, Indianapolis, IN 46203
- 4 beds |
- 3 baths |
- 1,749 sqft
 Single-Family Home
  Built in 1900
  3,485sqft lot
 2 car garage
  $216/sqft
  Listed 20 days ago
Property Description
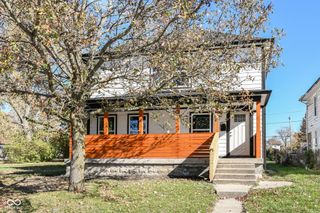
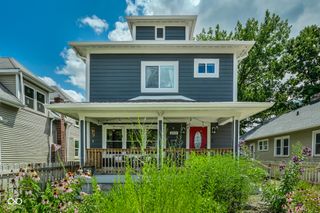
Prepare to be impressed! Every inch of this beautifully renovated 4-bedroom, 2.5-bath home in Bates-Hendricks has been thoughtfully updated, creating a stylish, move-in-ready home you'll be proud to own. The welcoming covered front porch sets the stage for what awaits inside. Rich luxury vinyl plank flooring flows throughout the main level, complemented by ceramic tile bathrooms, fresh finishes, and a bright, inviting floor plan designed for both everyday living and entertaining. At the heart of the home, the stunning kitchen showcases granite countertops, a large center island, stainless steel appliances, and a built-in beverage cooler-perfect for hosting family and friends or simply enjoying your morning coffee. Adding to the home's timeless charm, the fireplace features its original mantel and wood dating back to the 1900s, creating a beautiful focal point that blends historic character with today's modern updates. Upstairs you'll find a quaint reading nook-the perfect place to curl up with a favorite book, unwind after a long day, and enjoy a little peace and quiet. The spacious primary suite features a beautifully tiled walk-in shower and two generous walk-in closets, offering the comfort and storage you've been searching for. Step outside to a privacy-fenced backyard with low-maintenance exterior and 2-car garage provide convenience and ease of ownership. Beautifully updated, meticulously maintained, and absolutely spotless, this exceptional home offers the rare opportunity to enjoy the best of both worlds-modern amenities paired with timeless character. Simply unpack, settle in, and start making memories from day one.
- Listing Status:
- Active
- Data Last Updated:
- July 27, 2026 at 2:19AM
- Listing Office:
- Highgarden Real Estate : 317-512-3219
- Listing Agent:
- Dee Carter : 317-512-3219
- MLS ID:
- 22112168

- Style: Traditional
- Other Structures: Covered
- Parking: Detached
- General: TwoBlock
- Originating MLS: mibor
- School District: Indianapolis Public Schools
- County: Marion
- Zoning: South Park L25491113184080000101
- Fencing: FullPrivacy
- Utilities: Electricity ConnectedNatural Gas Connected200+ Amp Service
- Water: Public
- Source: mibor
This listing courtesy of Dee Carter , Highgarden Real Estate
Monthly Payment
- Principal & Interest $
- Property Taxes $
- Home Insurance $
- VA Funding Fee $

 New - 2 days ago