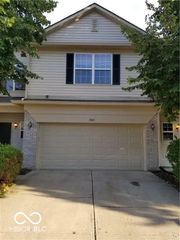
7529 Sleeping Ridge Drive, Indianapolis, IN 46217
- 4 beds |
- 3 baths |
- 2,184 sqft
 Rental
  Built in 2002
  0.36acre lot
 2 car garage
  $1/sqft
  Listed 3 days ago
Property Description
Discover the opportunity to lease a truly inviting single-family residence at 7529 Sleeping Ridge DR in INDIANAPOLIS, IN. Built in 2002, this traditional-style home offers 2184 square feet of meticulously maintained living space, ready for you to move in and begin your next chapter. The heart of this home is its open-plan kitchen, seamlessly flowing into the living room. The kitchen is equipped with matching black appliances and features a central island, perfect for culinary endeavors and casual gatherings. Adjacent to this, the living room provides a comfortable retreat, enhanced by a warming fireplace. Upstairs, you'll find four well-proportioned bedrooms and two full bathrooms, ensuring ample space for comfort and privacy. One of the bathrooms offers the convenience of a double vanity, streamlining morning routines. A half bathroom on the main level adds to the home's practical design. Further enhancing the living experience, this two-story residence includes an attached garage for ease and security. Step outside to a large deck and a welcoming porch, offering ideal spaces for relaxation and outdoor enjoyment on the generous 15507 square foot lot. This exceptional property is poised to offer a lifestyle of comfort and convenience; inquire today to schedule your private viewing.
- Listing Status:
- Active
- Data Last Updated:
- October 9, 2026 at 7:17AM
- Listing Office:
- Weichert, Realtors-Tralee Prop : 317-883-3333
- Listing Agent:
- Sharon Wright : 317-883-3333
- MLS ID:
- 22130072

- Style: Traditional
- Other Structures: PatioCovered
- Parking: Attached
- General: TwoSlab
- Originating MLS: mibor
- School District: Perry Township Schools
- County: Marion
- Zoning: Arapaho Point At Wellingshire L031491416101007000500
- Utilities: Cable Connected
- Water: Public
- Source: mibor
This listing courtesy of Sharon Wright , Weichert, Realtors-Tralee Prop