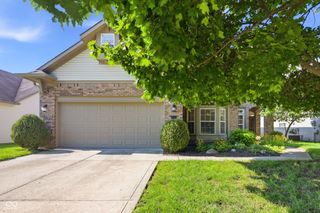
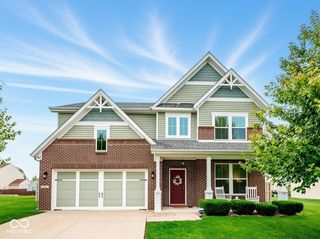
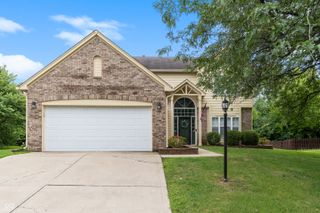
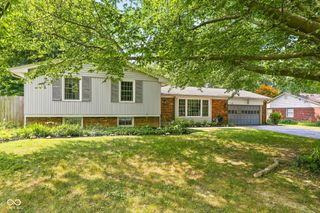
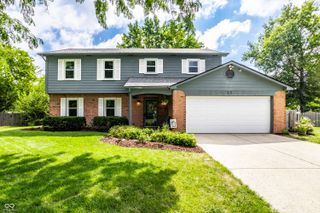
7534 Chestnut Hills Drive, Indianapolis, IN 46278
- 3 beds |
- 2 baths |
- 2,157 sqft
 Single-Family Home
  Built in 1992
  0.51acre lot
 3 car garage
  $208/sqft
  Listed 20 days ago
Property Description
Meticulously maintained by its original owners, this pristine custom brick ranch offers quality construction & exceptional care. With comfortable living space, this 3BR 2BA home with a 3-car garage, sits on a beautifully landscaped .51-acre lot. The heart of the home is the stunning updated kitchen complete with solid surface countertops, double oven, pull-out shelves & drawers, breakfast bar, built-in desk & abundant cabinetry plus there is a separate dining room. The spacious great room features a cozy gas fireplace for those cozy evenings, while the large primary suite offers a private bath with double sinks, separate shower and nice size walk-in closet. 3rd BR, currently used as an office, includes a built-in desk for added versatility. Enjoy outdoor living on the 16x12 screened porch, deck, & patio overlooking the lush professional landscaped yard. Additional features include laundry room, newer gutters w/leaf guards, irrigation system & an extra-deep crawl space. Ideally located with convenient access to interstate, shopping & schools. A rare opportunity to own a one-owner home that has been lovingly maintained inside and out!
- Listing Status:
- Active
- Data Last Updated:
- August 24, 2026 at 2:17AM
- Listing Office:
- Carpenter, REALTORS® : 317-442-5101
- Listing Agent:
- Deanna Jackson : 317-442-5101
- MLS ID:
- 22117103

- General: Sprinkler System
- Style: Ranch
- Other Structures: DeckScreenedPatio
- Parking: AttachedConcreteGarage Door OpenerHeated GarageGarage Faces SideStorage
- General: OneBlockFull
- HOA Amenities: PoolInsuranceMaintenanceManagement449.0Annually
- Originating MLS: mibor
- School District: Pike County School Corp
- County: Marion
- Zoning: Chestnut Hills Phase I Sec 1A L29490426109023005600
- Utilities: Cable Available
- Water: Public
- Source: mibor
This listing courtesy of Deanna Jackson , Carpenter, REALTORS®
Monthly Payment
- Principal & Interest $
- Property Taxes $
- Home Insurance $
- VA Funding Fee $

 New - 2 days ago