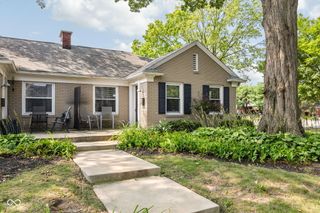
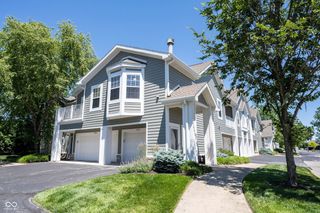
7608 Harbour Isle, Indianapolis, IN 46240
- 2 beds |
- 2 baths |
- 1,290 sqft
 Condominium
  Built in 1985
  —— sqft lot
  2 car garage
  $236/sqft
  Listed 14 days ago
Property Description
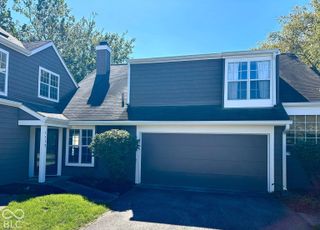
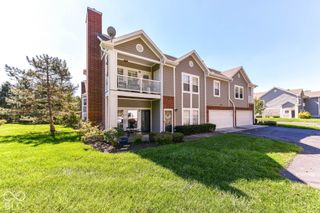
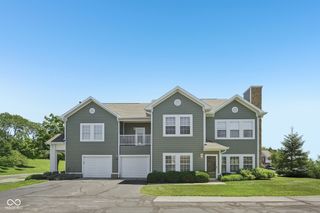
Desirable "D-unit" floor plan with 2 ensuites & lake front views! This 1290 square foot condo offers a desirable living experience close to shopping, downtown, the Fashion Mall and Indy's best restaurants. Generously updated, all new appliances, freshly painted, new lights and plumbing fixtures, NEW carpet and LVP flooring (2026) and 16x16 deck (2026), all-in-one washer/dryer (2026), new roof (2026). The kitchen is equipped with stainless steel appliances, new backsplash, open to the great room with cathedral ceiling. Kitchen is ideal for both meal prep and casual dining. The great room has a fireplace and lake-front living with walls of windows to a weeping willow and sunset views. The vaulted ceiling that enhances the sense of space. The primary bedroom upstairs has a cathedral ceiling giving it an open and airy feel. The bathrooms are thoughtfully appointed, featuring a double vanity, or a large double vanity, and a walk-in shower on main level and jacuzzi-style tub upstairs. Rare 2-car garage end unit in this peaceful community, with lifestyle options including boat dock option, fishing, kayaking and more.
- Listing Status:
- Active
- Data Last Updated:
- October 9, 2026 at 12:17PM
- Listing Office:
- Keller Williams Indpls Metro N : 317-217-0876
- Listing Agent:
- Nikki Keever : 317-217-0876
- MLS ID:
- 22127902

- Style: Contemporary
- Other Structures: Deck
- Parking: AttachedGarage Door Opener
- Windows: Storm Window(s)Vinyl Windows
- General: One and One HalfTwoSlab
- HOA Amenities: ClubhouseInsuranceMaintenance GroundsMaintenancePickleball Court(s)ManagementSnow RemovalTennis Court(s)ClubhouseEntrance CommonInsuranceLawncareMaintenance GroundsMaintenance StructureNature AreaPickleball CourtManagementSnow RemovalTennis Court(s)390.0Monthly
- Originating MLS: mibor
- School District: MSD Washington Township
- County: Marion
- Zoning: Harbour Club Horizontal Propertyregime Bldg 16 Unit 114 & 0.31% Int Incommon Areas490230114043000800
- View: WaterView
- Utilities: Cable Connected
- Water: Public
- Source: mibor
This listing courtesy of Nikki Keever , Keller Williams Indpls Metro N
Monthly Payment
- Principal & Interest $
- Property Taxes $
- Home Insurance $
- VA Funding Fee $