$292,450

7734 Winding Creek Drive, Indianapolis, IN 46236

  • 3 beds |
  • 2 baths |
  • 1,466 sqft
  • Property Icon Single-Family Home
  • Property Year Built Icon Built in 1992
  • Property Lot Size Icon0.28acre lot
  • Property Parking Icon 2 car garage
  • Property Price Per Square Feet Icon $199/sqft
  • Property List Date Icon Listed 6 days ago

Property Description

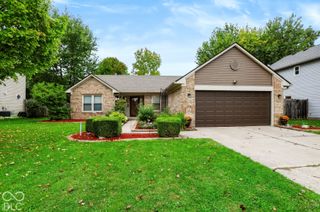
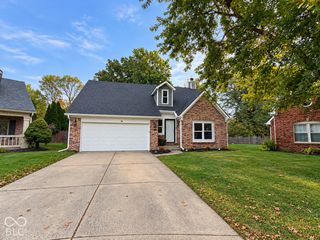
This thoughtfully updated ranch-style home not only provides single story living (no stairs!), but also has vaulted ceilings and a semi-open concept main living area. Out back, you'll find a private, relaxing and peaceful escape with a custom privacy fenced in backyard, raised flower garden beds, mature trees, a stone seating area by the firepit, a large back patio and plenty of beautiful blooming flowers. This backyard is definitely something to be desired! Inside, you'll find three bedrooms and two full bathrooms. The master bedroom has an ensuite with dual sinks and a step in shower. The kitchen comes with all stainless steel appliances, a bartop for seating and ample counter and storage space! The dining room is conveniently located in between the kitchen and living rooms. The kitchen, dining and living room all have vaulted ceilings that allow for the space to feel open and more inviting. This home also features a separate laundry room inside the residence and a two car attached garage with added lighting and power outlets, ideal for tinkering or a shop conversion if desired! The home is move-in ready with inspection items already taken care of and the backyard is ready for you to kick your feet up and relax after a long day.

Listing Status:
Active
Data Last Updated:
July 27, 2026 at 2:19AM
Listing Office:
eXp Realty, LLC : 317-777-1367
Listing Agent:
Jocelyn Deal : 317-777-1367
MLS ID:
22114977
  • General: Attic AccessBreakfast BarCeiling VaultedEntrance FoyerPaddle FanHi-Speed Internet AvailblWalk-In Closet(s)Wood Work Painted
  • Appliances: DishwasherDryerDisposalGas Water HeaterMicroHoodMicrowaveElectric OvenRefrigeratorWasher
  • Laundry: Main Level
  • A/C: Central Air
  • Heating: Forced AirNatural Gas
  • Fireplace: Gas LogGreat RoomFireplaces: 1
  • General: Barn MiniFire Pit
  • Style: Ranch
  • Other Structures: PatioCovered
  • Parking: Attached
  • General: OneSlab
  • HOA Amenities: InsuranceMaintenanceManagementSnow RemovalAssociation Home OwnersEntrance CommonInsuranceMaintenanceManagementSnow Removal240.0Annually
  • Originating MLS: mibor
  • School District: MSD Lawrence Township
  • County: Marion
  • Zoning: Bradford Creek Sec 1 L 29490127139030000407
  • Fencing: FullPrivacy
  • Utilities: Cable ConnectedNatural Gas Connected
  • Water: Public
  • Source: mibor

This listing courtesy of Jocelyn Deal , eXp Realty, LLC

Monthly Payment

$Est. Payment
  • Principal & Interest $
  • Property Taxes $
  • Home Insurance $
  • VA Funding Fee $

Ready to Start a VA Loan?

Get Started Veterans United Home LoansNMLS #1907  †
Interest rates used in the VA mortgage calculator are shown for illustrative purposes only. Your rate may differ based on a variety of factors, including your credit score and the current market conditions. To get your personalized interest rate, start your quote online.

Location

Similar Listings Nearby