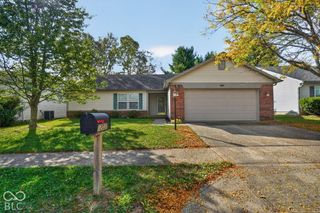
7744 Evian Drive, Indianapolis, IN 46236
- 3 beds |
- 2 baths |
- 1,367 sqft
 Single-Family Home
 Built in 2000
 10,454sqft lot
 2 car garage
 $183/sqft
 Listed 1 month ago
Property Description
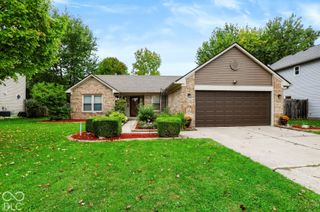
Rare Eagle Pines brick Ranch situated on an incredible, shaded lot! The inviting Great Room boasts a soaring cathedral ceiling, durable hard-surface flooring, and a sliding glass door that opens directly to your backyard retreat. The Eat-In Kitchen is designed for easy everyday living, featuring rich wood cabinetry, stainless steel appliances, a convenient pantry, a cozy breakfast nook, and a bright, open view into the primary living area. Retreat to the spacious Primary Suite offering wood-style floors, a large walk-in closet, and an ensuite Bath equipped with double sinks and a bathtub with shower. Two additional Bedrooms provide fantastic flexibility for a dedicated home Office or Hobby space, sharing a generous full Bath with double sinks. Outdoor living is a breeze on the recently resurfaced Deck, ideal for grilling and entertaining, which overlooks a sprawling rear yard - complete with a custom landscaped firepit and mature shade tree. Utmost peace of mind with all newer mechanicals: BRAND NEW ROOF - 2026, Furnace & A/C - 2023, Water Heater - 2025. Quiet neighborhood and convenient location - minutes to Groceries, Shops, Geist Marina, Daniel's Vineyard, and multiple Waterfront and Geist area Restaurants, including Wolfies, Salt, and more.
- Listing Status:
- Pending
- Data Last Updated:
- October 23, 2026 at 12:18AM
- Listing Office:
- F.C. Tucker Company : 317-363-4725
- Listing Agent:
- Erin Martin Scott : 317-363-4725
- MLS ID:
- 22124900

- General: Attic AccessBath Sinks Double MainCathedral Ceiling(s)Entrance FoyerPaddle FanHi-Speed Internet AvailblEat-in KitchenPantryWalk-In Closet(s)WoodWorkStain/Painted
- Appliances: DishwasherDryerElectric Water HeaterDisposalMicroHoodMicrowaveElectric OvenRefrigeratorWasher
- Laundry: Main Level
- A/C: Central Air
- Heating: Electric
- General: Fire Pit
- Style: RanchTraditional
- Other Structures: DeckCovered
- Parking: AttachedConcreteGarage Door OpenerStorage
- Windows: Low-Emissivity WindowsVinyl Windows
- General: OneSlab
- HOA Amenities: MaintenancePond SeasonalSnow RemovalAssociation Home OwnersMaintenanceSnow Removal385.0Annually
- Originating MLS: mibor
- School District: MSD Lawrence Township
- County: Marion
- Zoning: Eagle Pines At Trittipo Farms L 73490127141010062407
- Utilities: Cable Available
- Water: Public
- Source: mibor
This listing courtesy of Erin Martin Scott , F.C. Tucker Company
Monthly Payment
- Principal & Interest $
- Property Taxes $
- Home Insurance $
- VA Funding Fee $

 New - 3 days ago